Article content
Most people encounter scaffolding on their way to somewhere else. They walk beneath it, pass a fenced worksite or watch a familiar building disappear behind a grid of steel. In Rotterdam, the invitation was different: walk onto the scaffolding and see what the city might become.
A vast staircase appeared beside the railway station. Later, an orange route carried visitors over rooftops and across a major street. A pink platform turned a museum roof into a place to gather. These were public destinations built with the vocabulary of temporary access: stairs, decks, supports and connections.
For the scaffolding industry, the interesting question is what happens when that vocabulary becomes the architecture itself. Equipment normally associated with unfinished work can help people experience a proposal before a permanent version exists. The contractor’s contribution becomes visible to visitors who may never have thought about access engineering at all.
This feature revisits three Rotterdam installations from 2016 and 2022, then follows the rooftop idea into the city’s 2026 programme. It is a story about designed public space, not a construction guide. The projects described are historical; their photographs and archived booking pages should not be read as invitations to visit them today.
A staircase large enough to become a destination
The Stairs to Kriterion arrived in 2016 as part of a celebration of Rotterdam’s post-war reconstruction. MVRDV’s project record describes a temporary structure 29 metres high and 57 metres long, leading from the station square to the roof of the Groot Handelsgebouw. At the top, visitors reached an observation deck and the former Kriterion cinema, reopened for films, debates and performances. MVRDV: The Stairs to Kriterion
The arrangement gave the climb a purpose beyond elevation. A visitor could look back towards the station, reach a roof usually outside their everyday route and enter a cultural programme. The staircase was both a conspicuous object in the square and the means of reaching something else.
That combination matters. A tall temporary stair can be impressive as a photograph, but a public attraction needs a reason to ascend and a clear experience at the destination. Here, the building, the view and the reopened cinema made the access structure part of a larger visit.
Contemporary scaffolding coverage recognised the contractor as well as the architect. ScaffMag’s May 2016 report identified Amsterdam-based Dutch Steigers and described a Layher-system installation. The article’s appeal came from a concrete surprise: familiar scaffold equipment had become a giant civic staircase. ScaffMag’s contemporary report
This was not a claim that a standard stair tower could simply be enlarged without further thought. The material family may be familiar; the finished public structure, its supports and its use still belong to a particular design.
The scaffold contractor belongs in the design story
Layher’s July 2016 Dutch publication credits Dutch Steigers and PÉGé Bouw with assembly, and Adviesbureau Dekker Engineering with engineering. It reports that much of the construction took place at night. Those details restore some of the work hidden behind the finished architectural image. Layher, Meerwaarde, July 2016, page 6
A public square is not an empty modelling surface. There is an existing building to connect with, a city around the assembly operation and a public opening to prepare for. The architectural idea has to become a sequence that people can actually build and operate.
Our interpretation is that such projects broaden the way a scaffolding company’s expertise can be presented. The interesting offer is more than possession of equipment. It includes the ability to translate an unusual spatial idea into a temporary structure with a defined purpose, while working alongside designers, engineers and the organisation responsible for the event.
Such commissions can bring unfamiliar clients, bespoke interfaces and substantial design effort. A festival organiser is buying a place for an audience; a scaffold contractor has to translate that ambition into a clearly defined scope. The appeal lies in the possibility of a different kind of work, while its commercial value still has to be assessed project by project.
Six years later, the staircase became a route
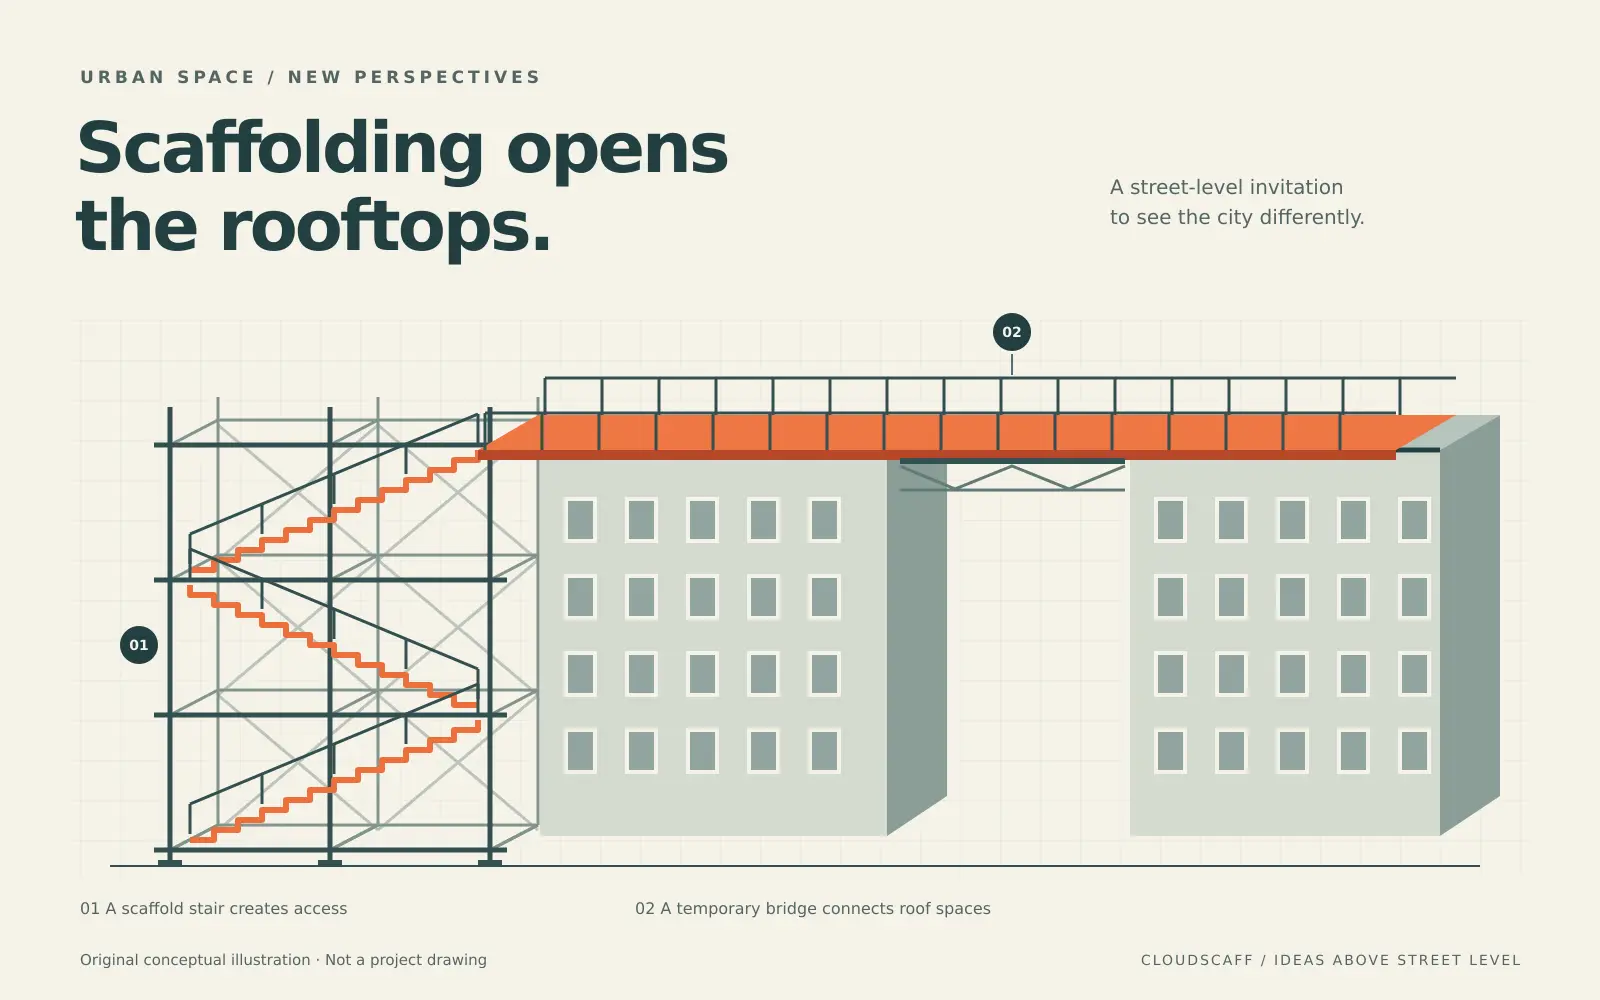
In 2022, the Rotterdam Rooftop Walk extended the idea from reaching one roof to moving between several. Dutch Steigers built the installation, according to MVRDV’s closing account linked below. MVRDV describes a 600-metre orange route at rooftop height, with its most conspicuous crossing above the Coolsingel. The route took visitors through the WTC and Bijenkorf roofscape before bringing them back to street level. MVRDV: Rotterdam Rooftop Walk
A staircase concentrates attention on arrival. A route adds continuity. People need to understand where to go next, how one space relates to another and why a crossing belongs to the experience. The orange surface provided a strong visual thread through a setting that would otherwise look like separate roofs.
The organiser’s retrospective records the walk running from 26 May to 26 June 2022 and reports more than 200,000 visitors. Earlier project pages retained the originally planned 24 June closing date. MVRDV’s closing announcement explains the difference: the programme received a two-day extension. These are organiser and designer attendance figures, not an independent measure of commercial impact. Organiser’s retrospective · MVRDV’s closing announcement, 27 June 2022
The numbers establish that this was a substantial public event. They do not tell a scaffold contractor how many enquiries the project generated, what margin it earned or whether a different city would attract the same audience. Those commercial questions remain separate from the visual success of the installation.
More than a view from a bridge
The rooftop exhibition explored uses such as planting, water storage and energy generation. Landscape practice LOLA, one of the design participants, describes the project as an invitation to imagine a connected roof landscape. Its credits distinguish concept, design, production, programming and rooftop construction, rather than assigning the whole installation to one name. LOLA’s project account
That division is useful for understanding the result. The access structure made the route possible; the exhibition gave visitors something to think about once they were there. A roof garden, an energy demonstration and an elevated crossing do different jobs, even when they appear in the same photograph.
The wider claim needs restraint. A temporary exhibition can show possibilities and provoke discussion. It cannot, by itself, demonstrate the structural feasibility, economics or environmental performance of permanently adapting every roof in the city. Those questions demand building-specific investigation. The exhibition’s role was earlier in that process: make the opportunity visible enough for people to discuss.
Seen that way, the walk was an unusually tangible public proposition. Instead of asking residents to imagine an unfamiliar level of the city from a plan, it allowed them to occupy part of it. The scaffold industry supplied a means of making the discussion physical, with a start, a route and an end.
A pink rooftop room with a different brief
The Podium, also in Rotterdam in 2022, used a different spatial idea. At Het Nieuwe Instituut, a pink installation created a temporary meeting and events space on the roof. The institution’s announcement described a programme lasting from June into August, with architecture events followed by other cultural and recreational activities. It also explained the connection to an exhibition about MVRDV’s work. Nieuwe Instituut’s project announcement
MVRDV’s opening account records a platform at 29 metres, a 143-step external staircase and an approximately 600-square-metre gathering space. It states that people unable to use the stairs could reach the Podium by lift or through the institute’s internal access. Scaffolding material and recyclable floor finishes were selected for the temporary installation. MVRDV’s opening account, 1 June 2022
The distinction from the orange walk is important. One was primarily a journey through a sequence of roofs; the other was a place to stay for an event. A gathering space invites different behaviour from a moving route. People may stop, sit, watch a performance or arrive together for a scheduled activity.
For a contractor reading the story, the productive question is therefore about intended use before appearance. “A rooftop attraction” is too broad a brief to explain the experience or the design task. The public purpose helps define what the temporary structure must enable.
Public access is not the same as access for everyone
The orange Rooftop Walk’s archived visitor information makes an important qualification. Its regular route was not wheelchair accessible because of the many steps; the organiser described special visits using an alternative route and ramps. The same information set out timed admission, a limited visit duration and instructions to remain within the barriers. Rooftop Walk’s archived practical information
That record prevents a tempting but inaccurate conclusion: a visually open, inviting installation is not necessarily available to every visitor in the same way. The Podium’s lift connection and the Rooftop Walk’s alternative arrangements were different solutions, attached to different sites.
The lesson for a public commission is not to copy either arrangement. It is to make the actual visitor journey explicit. A proposal might look generous from the pavement while still presenting obstacles at its entrance, at a change in level or on the route back down. The organisation commissioning the installation needs to know who can participate and what alternatives exist.
These are observations about the published Rotterdam projects, not a statement of universal compliance requirements. Applicable accessibility, structural, fire and event rules depend on the jurisdiction and the particular proposal. Nothing in an attractive precedent removes the need for a competent, locally appropriate design and approval process.
Temporary materials, lasting questions
The staircase also had an afterlife at a much smaller scale. In a 2022 ASCE feature, MVRDV’s Gijs Rikken described timber from the Stairs being made into benches. The same account reports that the scaffolding returned to storage for use on another project. A civic landmark could disappear from the square while pieces of it continued in other settings. ASCE: Reimagining rooftop space, 20 April 2022
That participant account offers a concrete example of reuse. It also shows why the distinction between reusable equipment and bespoke finishes matters. The steel scaffold and the timber surfaces did not need to follow the same path after dismantling.
The Podium’s published material description establishes an intention to use scaffolding and recyclable finishes. It does not provide a complete carbon account, a verified percentage of recovered material or the destination of every component after dismantling. Those missing details matter when an appealing material story is translated into a performance claim.
A hypothetical comparison helps explain the distinction. Imagine two proposals for a month-long rooftop exhibition. One uses equipment already in a local hire fleet but adds substantial one-off cladding. Another needs longer-distance transport but uses fewer bespoke finishes. Without quantities, transport information and actual end-of-use plans, calling either option the greener one would be speculation.
For the industry, the more credible conversation starts with what can be demonstrated: which elements are standard equipment, which are specially fabricated, how finishes are attached and what is planned after the event. That information can make temporary construction’s advantages understandable without turning reuse potential into an unverified performance claim.
The idea continued into 2026
Rotterdam’s interest in connected roofs did not end with the orange bridge. The organiser’s 2026 programme for Walk The Block described bridges, stairs and platforms linking 12 rooftops in the Schiekadeblok. It presented the route as a way to experience a neighbourhood facing change, with displays about future buildings and the city’s green ambitions. The listed festival weekends were 30–31 May and 6–7 June. Rotterdam Rooftop Days: Walk The Block
This later route brought the idea into a neighbourhood preparing for change. Its organising theme was specific to that place, rather than a repeat of the orange exhibition. The available programme does not identify a common engineering system or contractor across all these installations.
The enduring idea is easier to identify than a common kit: a temporary route can reveal a part of a city people normally pass beneath. Different rooftops, owners, level changes and event ambitions mean the physical answer must be developed again.
What the scaffold industry can take from the story
Our editorial reading is that Rotterdam offers a different way to explain scaffolding’s value to clients. A scaffold can shape what people are able to do, not only where a worker can stand. That contribution is especially clear when the finished experience disappears as soon as the temporary structure is removed.
For an architect, a project may begin with an image. For a festival organiser, it may begin with a programme. For a building owner, it may begin with a roof that has never hosted visitors. A scaffolding specialist can help those ambitions meet the realities of access, assembly and temporary use, without pretending that the equipment alone answers every question.
Consider a hypothetical local museum proposing a short rooftop exhibition. The useful early conversation would distinguish a guided route from an event venue, identify how visitors would arrive and leave, and establish who is responsible for the building assessment and the temporary works design. That is a more informative starting point than choosing a bright colour and asking for something “like Rotterdam”.
The projects also give the industry a reason to credit collaboration precisely. An architect’s drawing, an engineer’s work, a scaffolder’s installation and an organiser’s operating plan are different contributions. Naming them does not weaken the story. It explains how an ambitious temporary place becomes real.
Frequently asked questions
Were these permanent rooftop streets?
No. The Stairs to Kriterion was a temporary 2016 installation; the orange Rooftop Walk and the Podium operated in 2022. They demonstrated possible uses of roof space. Their archived pages do not establish that permanent public routes replaced them.
Was the orange Rooftop Walk the same project as the pink Podium?
No. They were separate installations with different locations and visitor experiences. The orange project connected rooftops through a route; the pink project created an events and meeting space at Het Nieuwe Instituut. MVRDV participated in both.
Can ordinary scaffolding equipment be used for public architecture?
These projects show that scaffolding can form part of designed public installations. They do not make an ordinary work scaffold automatically suitable for public use. Suitability depends on the particular structure, its intended use and its engineered and approved arrangement.
Do large visitor numbers prove a good commercial return?
No. Reported attendance describes participation in the event. It does not disclose contractor profit, lead generation or lasting demand. A company considering similar work needs its own assessment of costs, responsibilities and client requirements.
Can another city copy the Rotterdam approach?
Another city can explore the idea of temporary public access to roofs. It cannot assume the same structural solution or operating arrangements will fit. Existing buildings, accessibility, ownership, climate, permissions and public use all need local consideration.
The city looked different from the scaffolding
The memorable part of Rotterdam’s installations is that visitors were invited into the temporary structure rather than asked to ignore it. A stair changed the significance of a roof. A bridge made separate buildings feel connected. A platform created somewhere to meet above the familiar street.
For scaffolding companies, that is a compelling addition to the industry’s public story. The equipment can support a repair, help construct a building or, for a limited time, allow a city to try out an idea at full scale.
Sources and reading
All sources accessed 4 November 2026. This is independent editorial coverage; CloudScaff has no affiliation with the project participants implied by this article. Project-team and organiser claims are attributed. Historical sources are not current visitor guidance. No engineering capacities or universal standards are inferred.
- MVRDV: The Stairs to Kriterion, 2016 project record
- ScaffMag: Dutch scaffolders complete giant scaffolding staircase, 23 May 2016
- Layher: Meerwaarde, July 2016, page 6
- MVRDV: Rotterdam Rooftop Walk, 2022 project record
- Rotterdam Rooftop Walk: organiser retrospective
- MVRDV: Rooftop Walk closing announcement, 27 June 2022
- LOLA: Rotterdam Rooftopwalk project account
- Nieuwe Instituut: Podium announcement, 3 March 2022
- MVRDV: The Podium opens, 1 June 2022
- Rooftop Walk: archived practical information
- ASCE Civil Engineering: Reimagining rooftop space, 20 April 2022
- Rotterdam Rooftop Days: Walk The Block, 2026 programme