Article content
When Notre-Dame’s spire fell on 15 April 2019, the scaffold around it remained standing. That survival did not make the structure safe. Heat had deformed and fused parts of it, leaving a new threat above a cathedral already fighting for its future. Before the familiar silhouette could be rebuilt, a temporary structure originally intended to help preserve it had to be made safe and removed. France’s Ministry of Culture
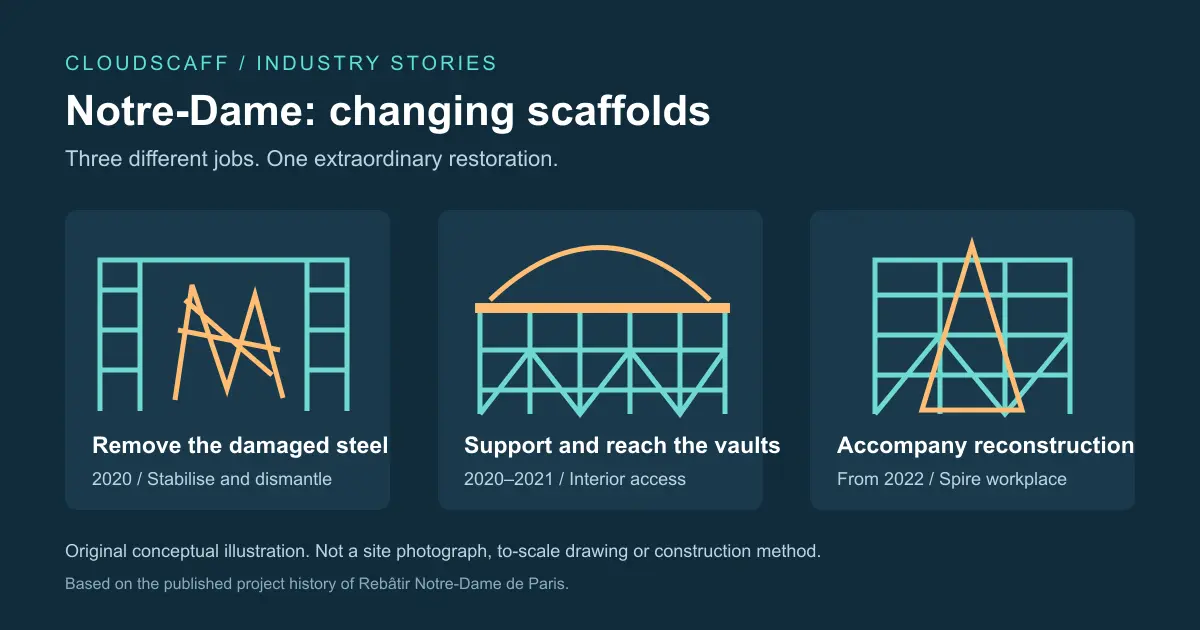
For the scaffolding industry, this is the beginning of a more interesting story than a before-and-after photograph. Notre-Dame required successive temporary structures with very different jobs: supporting emergency intervention, opening inaccessible workfaces, carrying provisional supports and accompanying the reconstruction of the spire. Their disappearance marked progress, but their installation made that progress possible.
This is a retrospective of a French project, researched in November 2026, rather than a report from inside the worksite. It follows the changing purpose of the scaffolds and the people who depended on them. The interpretation is editorial analysis, not a dismantling method, engineering specification or claim that CloudScaff participated in the restoration.
A survivor that became a danger
The pre-fire scaffold was independent of the roof framework, which helps explain why it did not simply follow the spire down. The Ministry of Culture’s emergency account identifies the damaged scaffold as a serious stability threat until its removal was completed on 24 November 2020. It also describes damaged vaults and gables, falling stone and uncertainty about the strength of masonry that remained in place. The building was standing, but that was not the same as being ready to receive a normal construction workforce. Emergency assessment
This distinction changes how the story should be read. A photograph can show apparently recognisable equipment surrounding apparently recognisable architecture. Neither appearance tells an engineer which connections, supports or surfaces can still be relied upon after a fire.
There is also an important difference between asking how to take a scaffold down and asking how to make its removal possible. At Notre-Dame, the second question came first. The equipment had become part of the damaged environment. Familiar components no longer added up to a familiar job.
New scaffolding around the old problem
The restoration authority, Rebâtir Notre-Dame de Paris, records reinforcement at three levels, with metal girders securing the damaged structure’s corners. New scaffolding on either side provided support for intervention from above. Its account dates dismantling to June–November 2020 and puts the damaged assembly at about 40,000 pieces and 200 tonnes. Scaffolders, rope-access specialists, crane operators and platform operators worked together to remove it. The authority’s dismantling account
Those figures describe that particular damaged assembly. They should not be confused with later quantities for internal support or the much taller reconstruction scaffold. A single headline number for “Notre-Dame’s scaffolding” can conceal several different structures built for different stages.
The underlying idea is striking: more temporary construction was needed before less temporary construction became possible. Removal was not simply the reverse of erection. The task had changed because the structure, the surrounding building and the consequences of movement had changed.
This is one reason the episode deserves attention beyond its dramatic setting. The achievement was not merely lifting away a large mass of steel. It was creating conditions in which people could reach it, separate it and remove it without treating the damaged cathedral below as an ordinary work platform.
The work depended on several kinds of access
Friends of Notre-Dame de Paris, the restoration fundraising organisation, describes movement monitoring and alarms, reinforcement around the damaged scaffold and rope technicians working within it. Its December 2020 account distinguishes the cutting of fused material from the later removal of remaining scaffold components. The operation was a collaboration, not a competition between access methods. The contemporary completion report
That distinction is useful when looking at photographs of workers suspended among steelwork. The person most visible in the frame is only one part of the system. Someone has established the supporting structure, someone controls lifting, and other specialists determine when the next part of the operation can proceed. Individual skill matters enormously, but the visible act is made possible by less visible preparation.
Industry coverage noticed the equipment interfaces too. Construction Management’s February 2021 report focused on the reach of the mobile elevating work platforms used during the operation. That is a different editorial lens from the familiar skyline story: the interesting question becomes how a person reaches the work, rather than what the finished monument looks like. Construction Management’s access feature
Neither account should be converted into general operating instructions. A heritage emergency is not a catalogue example to be copied onto another site. Its wider significance lies in recognising the interdependence of access, structural assessment and carefully controlled removal.
The cathedral needed support beyond its roofline
The emergency was not confined to the tangled steel around the lost spire. Notre-Dame’s flying buttresses also needed provisional support. The restoration authority describes individual surveys of 28 buttresses and bespoke timber arches made to suit their geometry and available bearing positions. These were substantial carpentry and lifting operations in their own right. Supporting the flying buttresses
The temporary structures therefore did not belong to a single trade or material. Steel access, timber supports, lifting equipment and masonry knowledge all met at the same building. The result challenges an overly neat division between “the scaffold” and “the restoration”. The restoration depended on a changing collection of temporary interventions.
For a formwork or shoring specialist, that relationship is immediately recognisable. The permanent structure is the object everyone wants to save or build, yet its condition during the work can be very different from its final condition. A beautiful completed arch does not explain how it was supported while the surrounding operations were taking place.
Notre-Dame made that normally hidden distinction unusually visible. Timber could temporarily protect ancient stone, while modern survey work informed the shape of the timber. The story was neither exclusively traditional craftsmanship nor exclusively modern technology. It was the meeting of both.
A second workplace rose inside the first building
While damaged scaffolding was being dismantled outside, new scaffolds were being assembled inside. The authority dates the main internal installation to October 2020–March 2021. It records more than 1,200 tonnes rising to a platform about 27 metres above the floor. Supports below the cathedral were also necessary: the crypts beneath the choir and nave had to be propped to accommodate the loads. Internal scaffolding
This is the point at which the scaffold becomes more than a way to get somebody to a wall. It helps create another working level inside an existing volume. Architecture normally experienced from below becomes something that can be examined at close range.
The load path is equally revealing. The visible scaffold is only part of the story when its loads continue through a floor to spaces below. At a heritage building, what is underground can matter as much as the height of the structure above it.
It would be misleading to describe this as a generic arrangement that can be sized from a photograph. The interesting lesson is the scope of the engineering question. Reaching the workface and supporting the workface are related tasks, but they are not interchangeable. Notre-Dame required both.
Getting close enough to understand the stone
The authority’s account of vault consolidation describes a sequence of clearing and securing from above, followed by platforms and fitted supports below. Provisional timber-and-metal arches were made to suit individual spans. Their installation involved getting large components through existing openings and positioning them within restricted space. Consolidating the vaults
This is a particularly revealing reversal of the usual visitor experience. From the floor, a vault is a continuous architectural surface. For the people restoring it, it becomes a set of distinct stones, ribs, joints, conditions and access constraints. The scaffold enables that change of scale.
Our interpretation is that access here also enabled knowledge. A distant survey and a close inspection do not answer precisely the same questions. The platform did not repair the masonry by itself, but it helped specialists see and work on what previously could not be approached normally.
That is a strong explanation of temporary works’ value without turning the project into a checklist. Their contribution was not limited to the hours of labour carried out from them. They changed what could be investigated, understood and planned next.
An umbrella that had to admit a crane
The crossing, where nave and transept meet, posed a further problem once the damaged scaffold was gone. The restoration authority describes securing damaged masonry there and installing a temporary sliding roof. The covering normally protected the opening, but could open to admit materials lifted by the tower crane. Completion of this protection in August 2021 marked the end of the securing phase in its account. Securing the crossing
The roof is a useful detail because it makes the competing needs tangible. Protection from weather was essential, yet closing the worksite permanently from above would have obstructed material access. The temporary solution had to accommodate both.
Think of the same conflict in a hypothetical restoration of a smaller historic hall: a cover that keeps rain out may also occupy the route needed to deliver replacement beams. That example is illustrative, not a claim about another completed project. It shows why a temporary enclosure is not merely an accessory added after the main plan is settled.
At Notre-Dame, the temporary building had to serve the building being repaired. Openings, movement and sequence were part of its purpose, rather than inconveniences to be solved later.
Before the next scaffold, archaeology
The reconstruction scaffold introduced a different interface: the ground below it. Inrap’s April 2022 report explains that excavation at the transept crossing preceded the scaffold required for rebuilding the spire. Conducted from February to April that year, the work revealed burials and fragments of the medieval choir screen. Inrap’s excavation report
Here, preparing for a temporary structure helped create an opportunity to investigate the history of the permanent one. The scaffold did not “discover” the archaeology; archaeologists did. But their work and the construction programme were linked.
The engineering consultant Terrasol gives another view of the same constraint. Its project account describes studies for foundations supporting the approximately 100-metre-high reconstruction scaffold, with particular attention to archaeological remains beneath the paving and avoidance of destructive solutions. Terrasol’s project account
A tall scaffold invites the eye upward. These sources pull it back down. Heritage access can involve conservation decisions before the first elevated platform exists. That is part of what distinguishes the job from placing a standard access arrangement beside a straightforward modern facade.
The scaffold grew with the new spire
Reconstruction introduced a new relationship between temporary and permanent work. The restoration authority describes a scaffold installed beneath the future spire in autumn 2022, then rising progressively with the timber framework towards a height of 100 metres. Workshop preparation included full-scale setting out and trial assembly before major timber elements arrived on site. Reconstructing the framework and spire
This was not the damaged 2019 scaffold returning to service. It was a later construction workplace with a different purpose. That distinction matters when an image caption or headline simply says that “the scaffolding” has come down.
The public reveal and the construction achievement are connected, but they are not identical. Dismantling uncovers work already made possible by the structure being removed. For the specialist teams, the most meaningful achievement may have occurred while the building was still hidden.
ScaffMag’s February 2024 report used the emerging spire as its hook. That works because readers understand the visual change instantly. Looking behind that moment reveals a longer story of access that had to evolve alongside the work, rather than remain fixed from beginning to end. ScaffMag’s report
Reopening was a milestone, not the end of every scaffold
Notre-Dame’s reopening ceremonies took place on 7 and 8 December 2024. The cathedral’s own retrospective records the return of worshippers and visitors; the City of Paris also documented the reopening programme. That event should not be mistaken for a claim that every exterior restoration operation had finished. The cathedral’s reopening retrospective and the City of Paris account
The restoration authority’s October 2025 report describes scaffolding removed from the upper apse walls, revealing restored stonework and other features. It also describes further scaffolding planned for the flying buttresses and continuing exterior restoration over subsequent years. This is a dated account of that phase, not confirmation of the precise scaffold configuration on site today. The apse walls revealed
For industry readers, that is an important way of judging a project photograph. Scaffold visible after a celebrated opening does not automatically indicate failure or delay. Different work packages can have different completion dates, access needs and relationships with an occupied building.
The better question is what the particular structure is there to do. Emergency stabilisation, reconstruction access and later conservation may all surround the same monument, but they are different stories.
Frequently Asked Questions
Was the scaffold damaged in the fire the same one used to rebuild the spire?
No. The fire-damaged scaffold was removed in 2020. A later scaffold supported access for the reconstruction programme, including the replacement spire.
Why did workers erect more scaffolding before removing the damaged structure?
The damaged assembly needed reinforcement and dependable access for dismantling. New scaffolding alongside it helped provide the support points for that work.
Was the scaffolding inside Notre-Dame only an access platform?
No. The internal installation also supported provisional arches used to secure the vaults. Access and structural support were connected but distinct functions.
Did reopening mean all restoration work was finished?
No. The December 2024 reopening was followed by further restoration phases. The authority’s October 2025 apse report explicitly described continuing exterior work.
Can these methods be copied for another heritage project?
Not directly. This account describes project-specific solutions, not a design or operating method. Another building requires assessment of its own condition, loads, foundations, access and conservation requirements.
Conclusion
Notre-Dame’s scaffolding story is a succession of changing purposes. One damaged structure had to be removed; others made it possible to stabilise, inspect and rebuild. Later structures served further conservation work.
The strongest industry insight is not that the project used an impressive quantity of equipment. It is that the right temporary workplace had to exist before the next permanent achievement could happen. When the scaffold finally disappears from a photograph, its contribution is easiest to overlook. Notre-Dame gives the industry a compelling reason to look again.
Sources
Primary sources and publication links were checked on 12 November 2026. The cathedral retrospective was indexed by web search, but direct retrieval returned HTTP 403; its ceremony dates are corroborated by the official sources listed in the review notes. Historical accounts are dated in the text. Project-specific quantities are not design guidance.
- Ministry of Culture: emergency measures
- Rebâtir Notre-Dame: damaged scaffold removal
- Friends of Notre-Dame: December 2020 completion account
- Rebâtir Notre-Dame: flying-buttress support
- Rebâtir Notre-Dame: internal scaffolding
- Rebâtir Notre-Dame: vault consolidation
- Rebâtir Notre-Dame: securing the crossing
- Inrap: April 2022 excavation report
- Terrasol: geotechnical project account
- Rebâtir Notre-Dame: framework reconstruction
- Notre-Dame: reopening retrospective
- Rebâtir Notre-Dame: October 2025 apse report
- Construction Management: powered-access feature, February 2021
- ScaffMag: spire-scaffold dismantling, February 2024