Article content
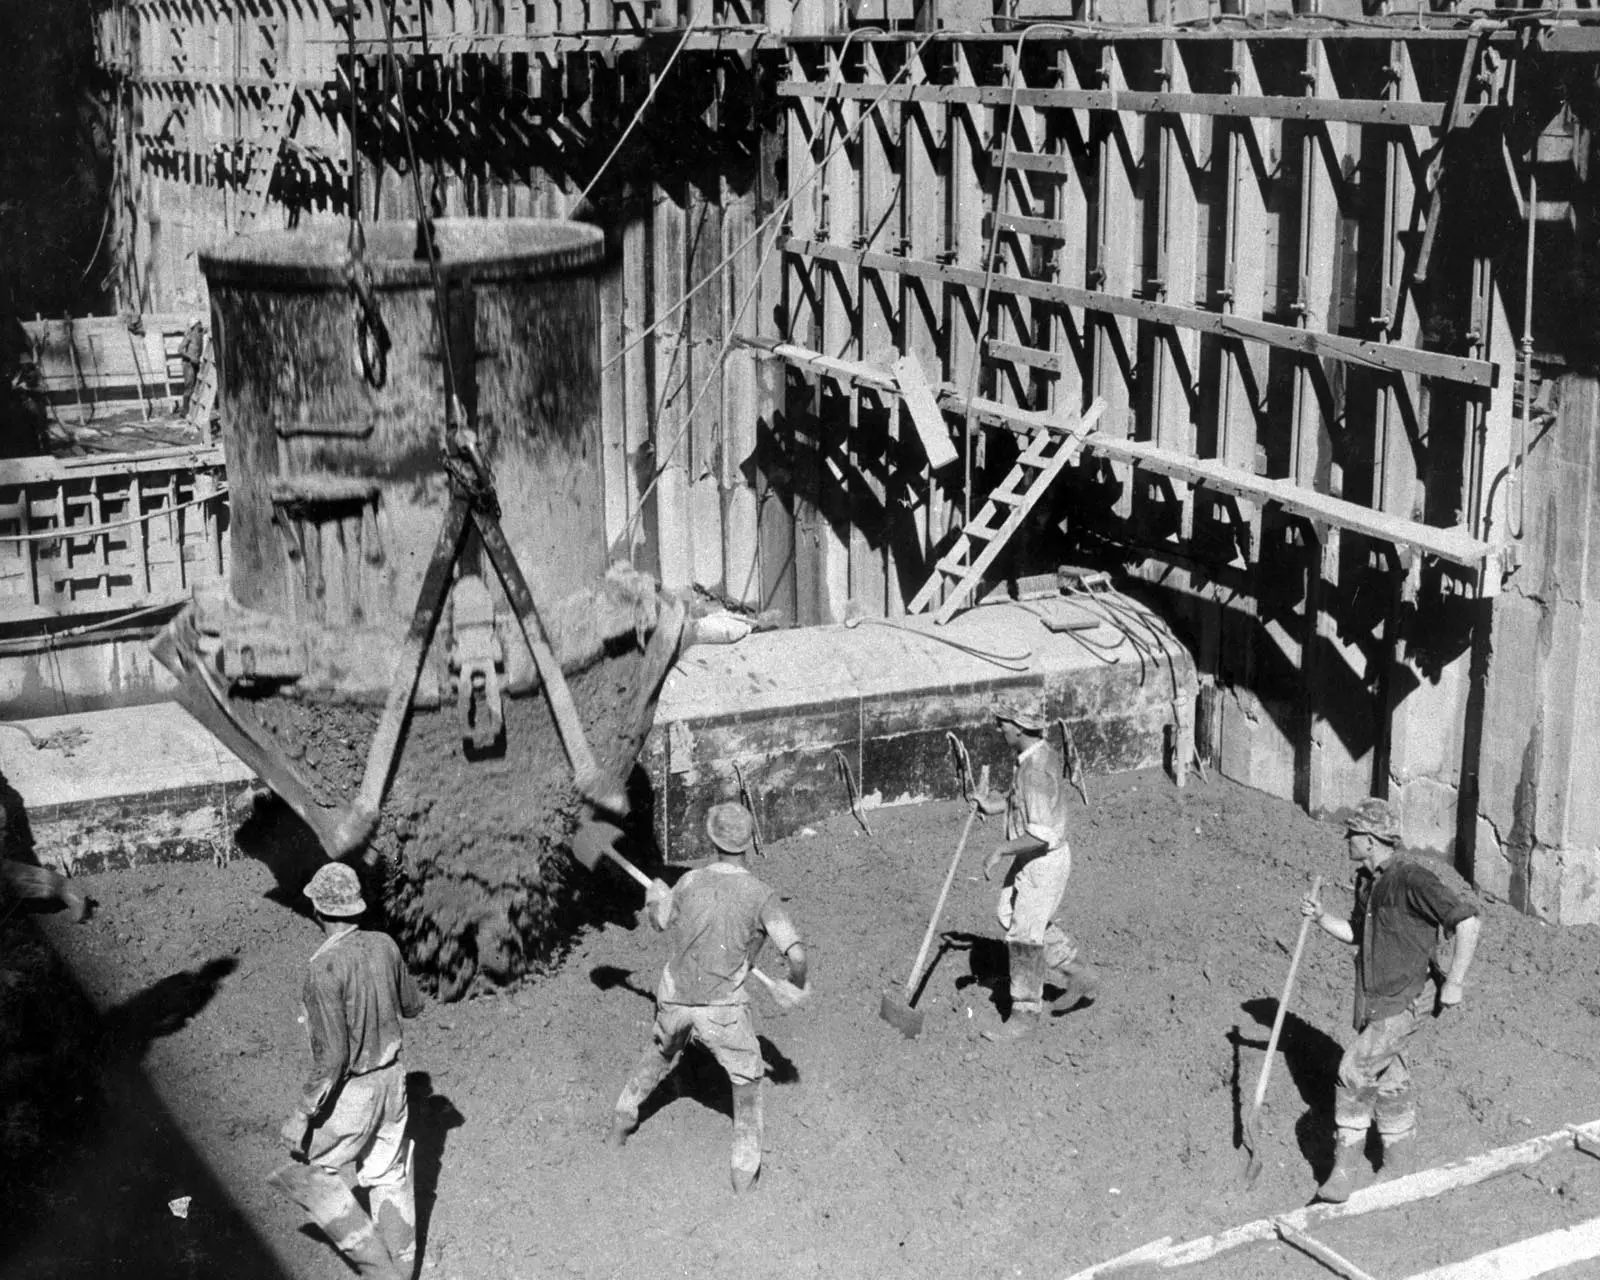
Workers receive a bucket of concrete at Hoover Dam, September 27, 1933. Bureau of Reclamation photograph, via Wikimedia Commons. Public domain in the United States.
The most revealing view of Hoover Dam is not necessarily the familiar sweep of its finished face. It might be a photograph taken on 27 September 1933, when the monument was still a workplace.
A bucket is releasing concrete. Around it, men stand with shovels, their boots in the material they are placing. Behind them are ladders, boards and the bracing of the forms. The picture does not offer an uninterrupted view of a magnificent structure. It offers something more recognisable to people who build things: a crowded meeting between a delivery, a working surface and the crew expected to turn one into the other.
The Bureau of Reclamation photograph is an unusually direct introduction to the dam’s construction. It puts people, rather than a distant skyline, at the centre of the story. It also reveals why formwork belongs in that story. Before the concrete could become a landmark, someone had to define the space it would occupy and work inside that space. Archival photograph and attribution
For today’s scaffolding and formwork industry, this is a history worth revisiting without turning it into nostalgia. Hoover was a remarkable engineering achievement. It was also an immense human undertaking, completed under conditions that should not be confused with acceptable practice today.
A monument assembled in manageable pieces
Hoover Dam spans Black Canyon between Nevada and Arizona in the United States. The Bureau of Reclamation describes it as an arch-gravity dam: its weight and its curved form both contribute to resisting the water load. The dam itself contains approximately 3.25 million cubic yards of concrete. The larger figure of 4.36 million cubic yards includes the powerplant and associated works, an important distinction when recounting the project’s scale. Reclamation’s dam facts
Those totals can make the construction sound like a single extraordinary act of pouring. That is almost the opposite of what happened.
The National Park Service describes a structure built as an estimated 215 vertical columns, with concrete placed into forms whose plan dimensions varied across the dam. The columns were linked by shaped joints. The finished mass depended on a carefully divided construction process, not an uninterrupted flood of concrete. National Park Service engineering history
That reversal is the first interesting part of the story. To create something apparently indivisible, the builders first had to make divisions. Formwork supplied boundaries for a structure that would eventually be understood as one enormous object.
It changes how an archival construction view should be read. The stepped surfaces are not a rough approximation of the eventual profile. They are evidence of the sequence by which the profile became possible. Each boundary marks a decision about what could be built next, what needed time, and where people and equipment could operate.
Calling formwork a mould is correct, but incomplete here. A mould sounds passive. At Hoover, the changing arrangement of forms was part of the organisation of the whole worksite. The shape of the next piece of concrete and the timing of its arrival belonged to the same problem.
Before the forms, a river had to move
There was no convenient empty site waiting for the concrete crews. The Colorado River occupied it.
Four diversion tunnels were driven through the canyon walls, two on each side. Cofferdams enabled the construction area to be isolated and drained. Excavation then exposed the rock on which the permanent structure would stand. This temporary river-management system made the main dam possible long before visitors could recognise its eventual outline. National Park Service project history
For an access or temporary-works specialist, this is a familiar way of seeing an unfamiliar scale. The permanent asset attracts the attention. The arrangements that make its construction possible are more easily overlooked once they have served their purpose.
Hoover’s tunnels also had their own formwork story. Reclamation’s detailed project history describes large steel side-wall forms carried on a movable framework and positioned with jacks. After a section had been completed, the carriage advanced. These were tunnel-lining forms, not the forms used for the main dam, and the distinction matters. Reclamation’s construction history
The project was therefore not one formwork operation enlarged to an extraordinary size. It was a collection of different forming problems: curved underground linings, the dam’s rising blocks and the related structures around them. Each demanded a way of establishing geometry, delivering material and giving people access to the work.
That is a more useful picture of innovation than the idea of a single brilliant invention. The ingenuity lay partly in making different construction systems cooperate. Some arrangements needed to move repeatedly. Others needed to hold a precise boundary while the next stage developed around them.
The journey ended with a shovel
The concrete supply system was industrial in scale, but its final stage remained intensely physical.
Reclamation records bottom-dump buckets with capacities of four and eight cubic yards, moved by overhead cableways. The mix was stiff. Crews known as puddlers distributed it with shovels and their rubber-booted feet, then used pneumatic vibrators to consolidate it. The delivery system could bring material into position; it could not by itself finish the work inside the forms. Reclamation’s concrete essay
Look again at the September photograph with that description in mind. The people are not incidental figures included to communicate the size of the machinery. They are the connection between transport and construction. A bucket arriving at the correct place was a beginning, not a finished result.
This is where the story becomes more than a celebration of equipment. Industrial capacity and craft labour were not opposing forces. The former depended on the latter. Concrete could be mixed, transported and lowered with considerable mechanical assistance, yet its final distribution still required people to respond to what was in front of them.
The image does not tell us what any individual worker was thinking. It cannot establish the speed of the operation or the quality of a particular placement. There is no need to invent those details. The visible relationship between bodies, tools, fresh material and the enclosing forms is already compelling.
It also resists a common way of telling construction history, in which the engineer supplies the idea and the machinery performs it. Between those two sits the work itself: repetitive, skilled, tiring and essential. The archive lets that work occupy the foreground.
Heat, rather than height, set part of the pace
The dam’s extraordinary size created a problem that cannot be understood by looking only at its height. Concrete generates heat as it hardens. In such a large mass, dealing with that heat and the subsequent contraction was a central design concern.
The concrete rose in five-foot lifts within the columns. Cooling water circulated through embedded pipes. After cooling, grout filled the spaces created as the concrete contracted, helping the separately constructed columns act as a single structure. These were project-specific historical methods, not dimensions or procedures to copy into a contemporary specification. Reclamation’s explanation of the construction system
The popular claim that Hoover Dam would take 125 years to cool needs similar care. Reclamation presents that as an estimate for a hypothetical single continuous pour. It is not a statement that the actual dam remains uncured today. The builders adopted a different system precisely because a huge undivided placement was unsuitable. Reclamation’s concrete history
The resulting construction landscape was a visible expression of a largely invisible problem. Heat cannot be seen in an ordinary archival photograph. The sequence adopted to manage it can.
For a reader accustomed to seeing forms discussed mainly through their surface finish or assembly speed, Hoover adds another dimension. The forming arrangement was connected to the behaviour of the material over time. Shape, temperature and sequence were inseparable.
This is also why a fast delivery system does not automatically translate into a licence to place concrete everywhere at once. As an interpretation of the historical evidence, the important achievement was coordination between different rates of work, rather than speed alone. Some parts of the project advanced while others needed to wait.
The workers who kept the surface wet
One of the most memorable details in Reclamation’s project history has nothing to do with a record-sized machine. During summer, as many as 20 men were occupied solely with spraying concrete surfaces to keep them moist. The account also describes cleaning completed lift surfaces with water and air before the next placement. Reclamation’s construction account
That detail gives the building process a different rhythm. The dramatic moment when a bucket opens is only one part of a much longer sequence. After the visible excitement comes sustained attention to the material already in place.
There is an important distinction between cooling the mass internally and maintaining moisture at a surface. Both appear in the historical account, but they are not interchangeable descriptions of the same task. One belongs to the thermal behaviour of the enormous structure; the other to the treatment of its exposed concrete during construction.
For readers outside the concrete trade, this is a useful way into the complexity of the work. A structure can look solid while still requiring care. Completion of a delivery is not completion of a construction stage. What appears uneventful in a photograph may be essential to the eventual result.
It is tempting to give all the narrative space to the crane operator or the high scaler suspended against the canyon wall. The workers tending surfaces deserve space too. Their contribution is less spectacular, but a history that omits it would misrepresent what building the dam involved.
People, without the heroic gloss
An article centred on workers must also resist the temptation to make hardship sound like a picturesque ingredient of progress.
Reclamation’s official account records 96 industrial fatalities associated with the construction. It explains that this category excludes deaths attributed to causes such as heat, pneumonia and heart conditions. A bare death toll therefore carries a definition, not a complete account of every human loss connected with the project. The same source rejects the story that workers were buried in the dam’s concrete. Reclamation’s explanation of fatalities
The distinctions matter because stories about Hoover often move quickly from impressive engineering to dramatic folklore. Neither repetition nor a memorable number makes a claim reliable. Respect for the people in the photographs requires more care than that.
Nor should the project be presented as an uncomplicated story of opportunity for everyone. The City of Las Vegas’s historical timeline records racial exclusion connected with dam employment and the exclusion of Black residents from Boulder City. The workforce story sits within that unequal social setting. City of Las Vegas historical timeline
Recognising these realities does not diminish the ingenuity visible in the construction. It makes the account more honest. Engineering achievement and unjust working or social conditions can exist in the same history. One does not erase the other.
The archival photographs should consequently be read as records, not examples of safe working arrangements to reproduce. Modern projects need current, jurisdiction-specific design and safety requirements. This feature is a historical interpretation, not a method statement, engineering recommendation or endorsement of the practices pictured.
What the temporary structures leave behind
Once a major concrete structure is complete, much of the equipment that made it possible has disappeared from view. A visitor sees the permanent result. An archival photograph restores the intermediate world: edges, openings, platforms, brackets, ladders and people negotiating a structure that is not yet finished.
That intermediate world is where formwork and scaffolding companies do much of their work. Their contribution may be most visible before the celebrated object exists, then least visible when the finished project becomes famous.
Hoover is a particularly strong example because the gap between the finished silhouette and the working photographs is so large. The clean public image conceals an exceptionally complicated construction environment. Studying the latter does not make the former less impressive. It explains why it is impressive.
There is a practical use for this perspective that does not require borrowing a single historical design detail. When discussing a notable project with a customer, apprentice or colleague, begin with a construction-stage photograph rather than only a finished view. Ask what the photograph reveals about the work needed to reach the final shape.
For example, in a hypothetical training conversation, one person might notice the bucket first, another the workers, and another the formwork around them. Comparing those observations helps explain how a concrete operation combines supply, containment and placement. It is a way of reading a photograph, not a substitute for technical training or an instruction to work as the historical crew did.
The lasting fascination of Hoover is not simply that an enormous amount of concrete was placed. It is that the project made an enormous task divisible, repeatable and ultimately coherent, while relying on thousands of individual acts of labour.
The September 1933 photograph brings that idea back to human scale. Before there was a monumental face across Black Canyon, there were people inside the forms.
Frequently asked questions
Was Hoover Dam poured all at once?
No. It was built in columns and lifts, with an artificial cooling system and subsequent grouting. The apparently continuous finished structure was the result of a deliberately divided construction process. The distinctions between a lift, a column and the completed dam explain much of the project’s formwork story.
When was the concrete placed?
Reclamation dates the first concrete in the dam itself to 6 June 1933 and the last to 29 May 1935. Those are concrete-placement dates, not the starting and finishing dates of every part of the wider project. Official chronology
Is the main photograph real?
Yes. It is a Bureau of Reclamation archival photograph dated 27 September 1933, showing workers receiving concrete. It is not an AI-generated reconstruction, a modern site or a CloudScaff customer photograph. Its source and public-domain status are recorded in the accompanying image notes.
Can these methods be used on a current project?
This article does not provide that approval. Historical dimensions and practices explain Hoover’s construction. A current project requires its own competent design, equipment selection, safety arrangements and applicable local requirements. Admiring the ingenuity is different from adopting the method.
Sources
All links accessed 6 November 2026. Government histories are authoritative retrospective accounts, not invented eyewitness interviews.
- Bureau of Reclamation: Hoover Dam facts and construction chronology.
- Bureau of Reclamation: Concrete construction essay.
- William Joe Simonds, Bureau of Reclamation: The Boulder Canyon Project.
- National Park Service: Bureau of Reclamation engineering achievements.
- National Park Service: Nevada and Arizona: Hoover Dam.
- Bureau of Reclamation: Fatalities during construction.
- City of Las Vegas: Westside historical timeline.
- Wikimedia Commons: Concreteworkers.jpg, source and rights.