Article content
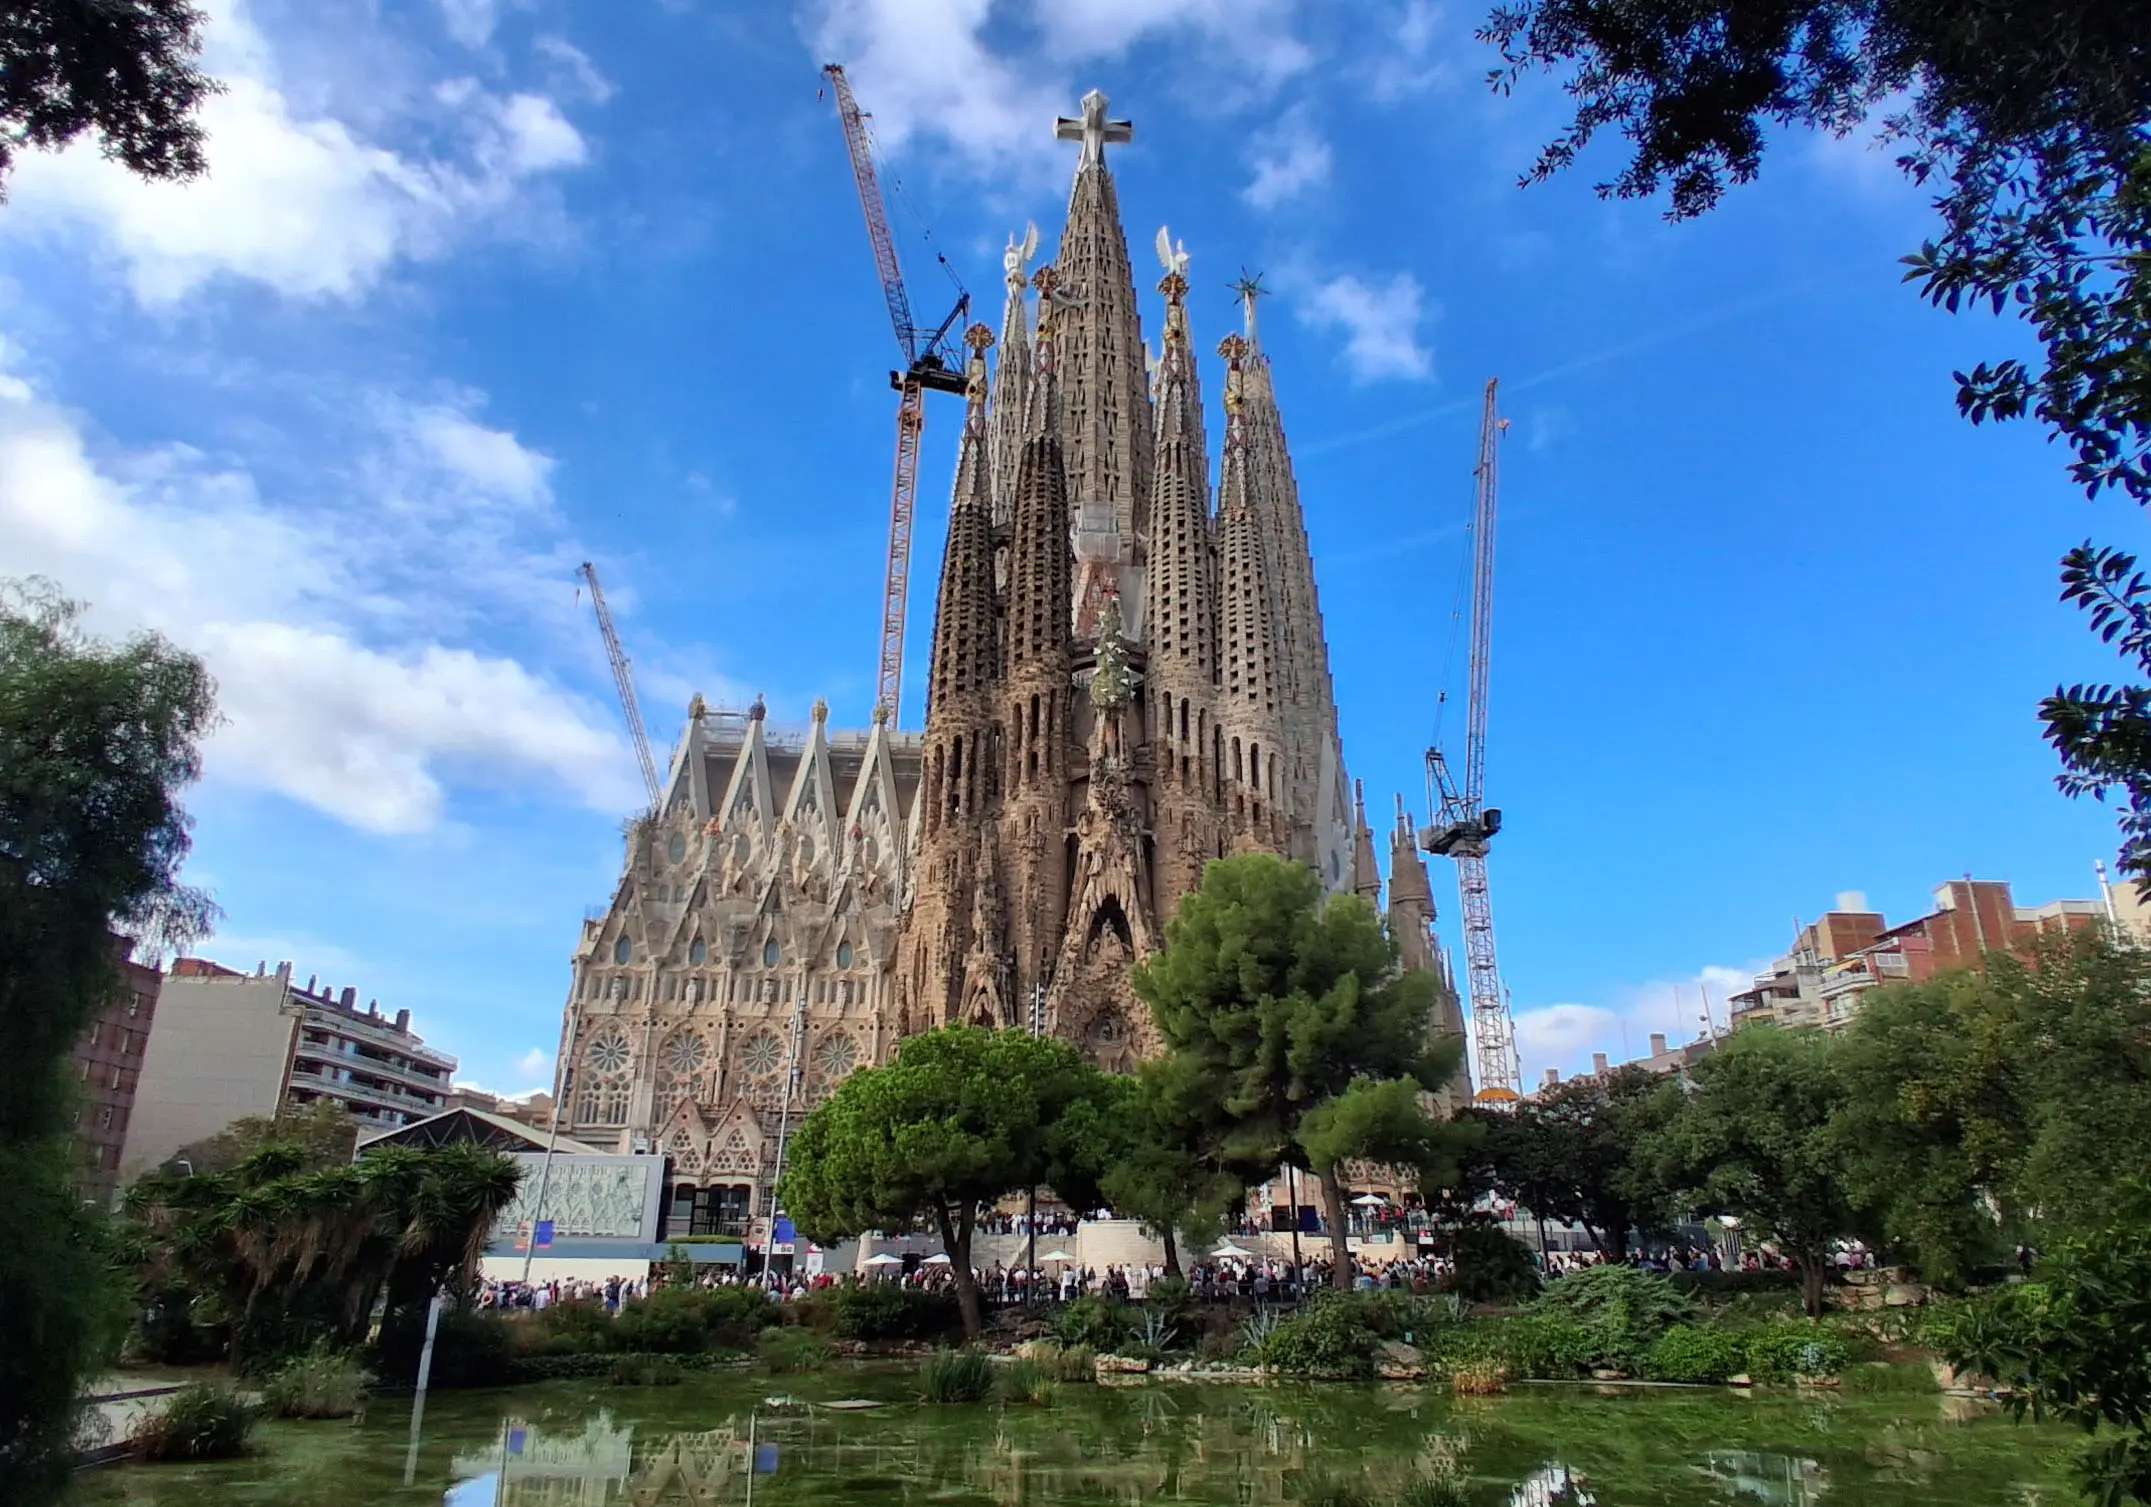
On 20 February 2026, the upper arm of a cross was installed above Barcelona, completing the exterior of Sagrada Família’s Jesus Christ tower. The basilica had reached 172.5 metres. It was an extraordinary milestone, although it did not mean that the entire building was finished. The distinction matters to anyone looking at the skyline and wondering why the cranes and scaffolding are still there. The basilica’s announcement identifies precisely what that day completed.
For people who work in scaffolding and formwork, the more intriguing story is how the building reached that point. Before a visitor can admire a completed surface, somebody needs somewhere to stand. Before concrete can hold an unusual shape, somebody must make the mould. Before a component can become part of a tower, it has to pass through a series of places where people can manufacture, finish and assemble it.
Sagrada Família makes those usually hidden contributions unusually visible. Its construction history stretches from timber scaffolds to digitally fabricated stone panels. Its recent work includes a substantial assembly platform high above the nave. Reading the building through those temporary structures reveals a second architectural story: the changing ways that generations of builders have made an ambitious design physically possible.
A building older than its construction methods
Work on Sagrada Família began in 1882, and Antoni Gaudí took over the following year. The first completed bell tower, dedicated to Saint Barnabas, was finished in 1925; it was the only one Gaudí saw completed before his death in 1926. The basilica’s official history also records that wooden scaffolding remained in use until the middle of the twentieth century.
That history changes the way we should look at a construction photograph. Scaffolding in an early image is evidence of the building culture of its time. The materials and connections belong to a particular generation, just as much as the clothing of the people using them. An access structure can therefore tell a historian something that a photograph of the finished stone cannot: how the work was approached.
There is a temptation to tell long construction stories as a straightforward march from old tools to better ones. Sagrada Família is more interesting than that. The permanent architectural idea has endured while the means of constructing it have changed. Different generations have had to translate geometry into objects they could actually make, transport and place.
For a scaffold builder, the historical fascination is the succession of workplaces around one enduring project. For a formwork specialist, it is the succession of moulds and materials used to realise complex surfaces. Neither trade can be understood simply as equipment appearing at the edge of somebody else’s architecture. Each has helped determine how an architectural intention could become a completed piece of building.
Formwork borrowed an idea from boatbuilding
A research paper published in 2009 offers a particularly revealing view of the basilica’s formwork. Josep Gómez-Serrano and his co-authors describe methods chosen for different geometries, positions, materials and opportunities for repetition. Among the examples is a mould-making approach introduced in 1993 that drew on shipbuilding techniques: full-size plaster models were used to produce polyester moulds, divided into sections to allow removal. The paper also discusses timber formwork used for elements that would be made only once. These are historical project methods, rather than instructions for present-day work. Evolution of the Formwork Used in the Temple of the Sagrada Família was written by people studying and working on the construction.
The connection with boatbuilding is memorable because it crosses an artificial boundary between industries. A curved architectural surface and a boat hull serve different purposes, but both present a maker with a three-dimensional shape that must be controlled. An idea from one workshop can become useful in another without the finished objects looking remotely alike.
The contrast between repeated and one-off elements is equally revealing. Repetition is not the same thing as a visibly repetitive building. A visitor may experience a richly varied interior while the people making it recognise families of related shapes. Conversely, a small element can demand an individual solution even when it receives little attention in the finished space.
This is part of formwork’s unusual relationship with architectural authorship. The mould is normally absent from the completed building, yet its maker has dealt directly with the surface everyone later sees. At Sagrada Família, that relationship deserves a place alongside the better-known stories of stone carving and sculptural ornament. Complex architecture depends on people who can construct its temporary negative as well as those who create its permanent face.
Concrete still had a role in the newer towers
The Virgin Mary tower provides a more recent, clearly documented formwork episode. In April 2021, the basilica announced the start of formwork and reinforcement for the shaft of its pinnacle. The design described a reinforced-concrete hyperboloid with a mosaic finish. A September update subsequently recorded the placement of the shaft’s upper section and looked ahead to the star above it. These announcements concern the Virgin Mary tower, not the Jesus Christ tower completed externally in 2026. The April construction account and September progress report establish that distinction.
A hyperboloid is a curved geometric surface; the name alone does not tell a crew how to construct one. What makes this example interesting is the distance between the visual identity of the finished element and the work needed to form it. The mosaic and the star belong to the public image of the tower. The mould and reinforcement belong to its construction story.
It also resists a misleading description of the basilica as a project built by one material or one method. A headline about stone panels cannot explain every tower component. A story about concrete cannot explain the whole building either. The construction is compelling precisely because different materials and manufacturing traditions coexist within a recognisable architectural language.
Stone panels changed where part of the building was made
For the six central towers, Arup describes a system of prestressed stone panels: stone and tensioned steel work together as a structural assembly. The stone is not simply a decorative skin hung over a conventional concrete tower. Arup’s involvement began in 2014, with the existing nave and crypt below forming an important part of the engineering context. Panels could be fabricated away from their final positions and lifted into place. Those are project-specific facts from the engineer’s account, not a universal proposal for building other towers.
The architectural interest lies in the combination of an old material and a different way of organising its assembly. Stone carries strong associations with individual blocks placed over time. A prefabricated panel encourages another way of seeing the work: several pieces become a coordinated component before that component reaches the skyline.
This does not make the construction less material or less dependent on skilled people. It changes the places where that skill is exercised. The workshop, the transport journey and the installation position become parts of the same architectural story. A photograph taken from the pavement captures only one of them.
There is a useful contrast here with formwork. In concrete construction, a temporary mould establishes the shape that the permanent material will retain. In panel assembly, the permanent component arrives with much of its geometry already established. Both require a credible route from an abstract shape to a physical object, but they put different activities in different places.
That is why the Sagrada Família story remains relevant beyond Spain without needing to become a generic lesson about productivity. People working on very different projects can recognise the creative problem: how to preserve the intended appearance while choosing a practical way to make it. The answer is embedded in the particular building, its existing structure and its makers. It cannot be lifted wholesale from a landmark and treated as a standard detail.
A workshop above the nave
The cross brought an especially striking temporary workplace into the story. In an announcement dated 30 October 2025, the basilica described how its lower arm had arrived in four panels. Assembly, glazing and interior stonework took place on a work platform 54 metres above ground, over the central nave, before the component was lifted to its final position. The project’s account of the first cross element gives the platform a specific role in the construction.
It is an arresting detail because “site assembly” can sound as if it necessarily happens at street level. Here, an intermediate workplace existed well above the surrounding streets and still below the final destination. The building was being made in layers of activity as well as layers of structure.
For an access specialist, the platform is interesting in its own right. It was a place where finishing work could happen, rather than merely a route to reach another place. For a reader outside the industry, it offers a more tangible understanding of temporary works than a photograph of a crane hook alone. The lift is dramatic, but it is preceded by a period in which people need a usable working environment around the component.
The published announcement does not provide a platform design or an erection method. A height in a project story is not a specification from which somebody should attempt to reproduce the arrangement. What it does reveal is an architectural fact easily lost in the final image: the cross needed a temporary place to become ready for its permanent place.
That temporary workplace will not be part of the basilica visitors come to see. Yet it belongs in the history of how the cross reached the skyline. The same could be said of many access structures whose removal is taken as a sign of success: their disappearance is the culmination of their contribution, rather than evidence that the contribution was minor.
Barcelona belongs to a wider story of making complex shapes
Sagrada Família is exceptional, but its relationship between geometry and fabrication has counterparts elsewhere. In its account of digital fabrication, Arup places the basilica alongside New York’s Little Island. At Little Island, the geometry was organised to enable the manufacture, transport and assembly of sculpted precast-concrete elements. For Sagrada Família, the same source describes computer-controlled stone cutting and internal drilling as part of producing the post-tensioned panels. Arup’s digital fabrication overview supports the comparison without suggesting that the two projects use the same structural system.
The comparison is useful because the finished places look so different. One is a church with a construction history extending across generations; the other is a contemporary landscape above the water. What connects them is the effort required to turn a visually complex proposal into pieces that can be manufactured and assembled.
For formwork readers, this is a reminder of the design intelligence inside a mould. For scaffolding readers, it directs attention to the working spaces around an object while that object is being put together. Neither contribution needs to imitate the appearance of the final architecture to be essential to it.
This is also where international interest in the story feels natural. The question of how buildings are made travels more readily than a particular local construction method. A specialist in Johannesburg, Dubai, Singapore, Toronto or Sydney can appreciate the ingenuity without being asked to treat a Spanish project as a local rulebook. The story offers an unusual building to examine, rather than a method to copy.
A new skyline and an older building needing care
Construction and conservation have overlapped at Sagrada Família. A November 2024 announcement recorded completion of restoration to the Jude Thaddeus bell tower and the dismantling of its scaffolding. The same account noted earlier restoration of the four Nativity façade spires between October 2022 and 2023. The basilica’s restoration update captures work on an existing part of the building while other parts were still rising.
That overlap complicates the familiar distinction between a new-build site and a heritage site. On a project with such a long history, the categories meet within one building. Some completed fabric has already had a working life; other fabric is still being created. Scaffolding may therefore appear for quite different reasons in photographs taken around the same period.
For the public, that can make progress difficult to read. A scaffold going up does not necessarily mean a previously unfinished element is about to be completed. A scaffold coming down does not necessarily announce the end of the wider project. At Sagrada Família, the temporary structures are part of several stories running alongside one another.
This gives conservation work a welcome place in a narrative otherwise dominated by height. An older bell tower being cared for may receive less attention than the latest addition to the skyline. Both are part of the building’s future. The access needed for that care deserves to be seen as purposeful work, not as a visual interruption to an otherwise complete architectural image.
The crane changed jobs; the story continued
After the tower exterior milestone, the site’s lifting arrangements entered another chapter. On 24 July 2026, the basilica announced that its central crane was being lowered for subsequent work, principally associated with the Glory façade towers. The announcement described a change of role within the continuing construction. The official crane update is a useful corrective to the idea that reaching the highest point ends the job.
The latest official construction update reviewed for this article, dated 22 September 2026, described continuing work inside the Jesus Christ tower before lift installation, with interior scaffolding still relevant to the programme. It also identified work on the Glory façade and the Chapel of the Assumption. That September account makes clear why the February milestone should not be presented as completion of the entire basilica.
There is an appealing reversal in that sequence. The skyline gives the public a single, immediately understandable moment. Inside and below it, construction continues through less visible work. The image may look resolved long before every space is ready for its intended use.
For the industries that provide access, moulds and temporary support, that is perhaps the most interesting way to read this landmark. The finished outline is only one view of the building. Another view includes the spaces where people worked, the surfaces against which materials took shape, and the structures that existed long enough to make the permanent architecture possible.
Frequently Asked Questions
Was the whole Sagrada Família finished in February 2026?
No. The milestone completed the exterior of the Jesus Christ tower. The basilica’s September 2026 update described continuing interior work and construction elsewhere in the complex.
Why is Sagrada Família interesting to formwork professionals?
Its construction history includes different ways of making complex concrete shapes, including the historical mould-making examples documented in the 2009 research paper. The Virgin Mary tower’s 2021 construction announcements provide a more recent example of formwork within the evolving building.
Are the newer stone tower panels simply cladding?
Arup describes the central towers’ prestressed stone panels as structural assemblies combining stone and steel. That description applies to the documented tower system; it should not be generalised to every stone surface or component at the basilica.
What was the platform above the nave used for?
The basilica’s October 2025 account describes a platform 54 metres above ground where the lower cross arm was assembled and received glazing and interior stonework before lifting. It was an intermediate workplace, not the cross’s final position.
Does this article provide a scaffold or formwork design to reuse?
No. It is a historical and architectural account of documented project work. It provides no structural calculations, loading criteria, erection sequence or design details from which an access structure, mould or support system could be reproduced.
The architecture that disappears
Sagrada Família’s highest cross is now part of Barcelona’s skyline. The temporary structures behind it offer a different kind of landmark: evidence of how people solved the problem of making the building. Timber scaffolds, moulds, assembly platforms and restoration access each belong to that story. Some have already disappeared, and others will follow. Their absence from the finished view should make the construction history more interesting, because it asks us to imagine the workplaces that the completed architecture no longer reveals.
Sources and image credit
This article was researched on 31 October 2026. It describes a project in Barcelona, Spain; its historical methods and project dimensions are not construction instructions or statements of requirements in other jurisdictions. The September 2026 progress report is the latest official construction update used here. No final completion date for the entire basilica is asserted.
- Sagrada Família: 20 February 2026 exterior milestone and official project history.
- Gómez-Serrano, Espel, Grima, Burry and Aguado: Evolution of the Formwork Used in the Temple of the Sagrada Família, International Journal of Architectural Heritage, 3(2), 93–109, 2009, DOI 10.1080/15583050802226470. Historical research, not a current standard.
- Sagrada Família: Virgin Mary tower, 20 April 2021 and shaft progress, 1 September 2021.
- Arup: Sagrada Família engineering project and digital fabrication overview, undated pages checked on 31 October 2026.
- Sagrada Família: cross assembly platform, announcement dated 30 October 2025; Jude Thaddeus restoration, 5 November 2024; central crane update, 24 July 2026; and construction update, 22 September 2026.
Cover: Sagrada Família on 12 October 2026, photographed by Canaan. Original photograph and attribution record on Wikimedia Commons, licensed CC BY-SA 4.0. Source image unchanged. Website display and social previews may be resized or cropped; the photograph and display derivatives remain CC BY-SA 4.0. This image licence applies separately from the article.