Article content
A bridge can be judged by the distance it crosses. Sometimes the more revealing measurement is the distance something moves while it is being built.
In one of Concor’s published accounts of South Africa’s Msikaba Bridge, the inclined legs of a pylon were deliberately pushed apart by just 23 millimetres. The operation followed months of preparation. Its purpose was to counter the bending effects associated with the legs leaning inward during construction. This was not an adjustment improvised after something went wrong. It was part of making an unfinished structure behave as intended. Concor’s account of the pylon-leg operation
That small movement offers a different way into a very large project. Instead of starting with a finished bridge soaring over a gorge, start with the question faced by its builders: what supports the next operation before the structure is complete?
For people working in scaffolding, formwork and access, that is the interesting bridge. It is a changing arrangement of concrete, platforms, restraints, routes and working positions. The final outline is the destination. The temporary workplace is how anyone gets there.
A current headline, and a longer construction story
Msikaba is back in the news. On 13 November 2026, Engineering News reported SANRAL spokesperson Lwando Mahlasela’s expected completion date of 9 April 2029. The report also attributed to SANRAL the position that Concor’s business-rescue process was not expected to cause further delay. That is a reported forecast, not a guarantee of completion or an independent assessment of the contractor’s finances. Engineering News, 13 November 2026
This feature is about the construction methods documented by the project’s participants, rather than an attempt to certify today’s progress. Several older project pages contain completion predictions that have plainly been overtaken by events. Their descriptions of particular engineering operations are useful historical records; their old dates should not be mistaken for a current programme.
There is a broader reason to revisit those records now. Large bridges tend to become stories about contracts, budgets and opening dates. All three matter. But the work itself can disappear behind them. A photograph of a rising pylon conceals an extraordinary amount of thought about where a person stands, how materials arrive and what must change before the next section can be built.
That is not decorative detail. It is the substance of construction.
The gorge creates a second project: getting there
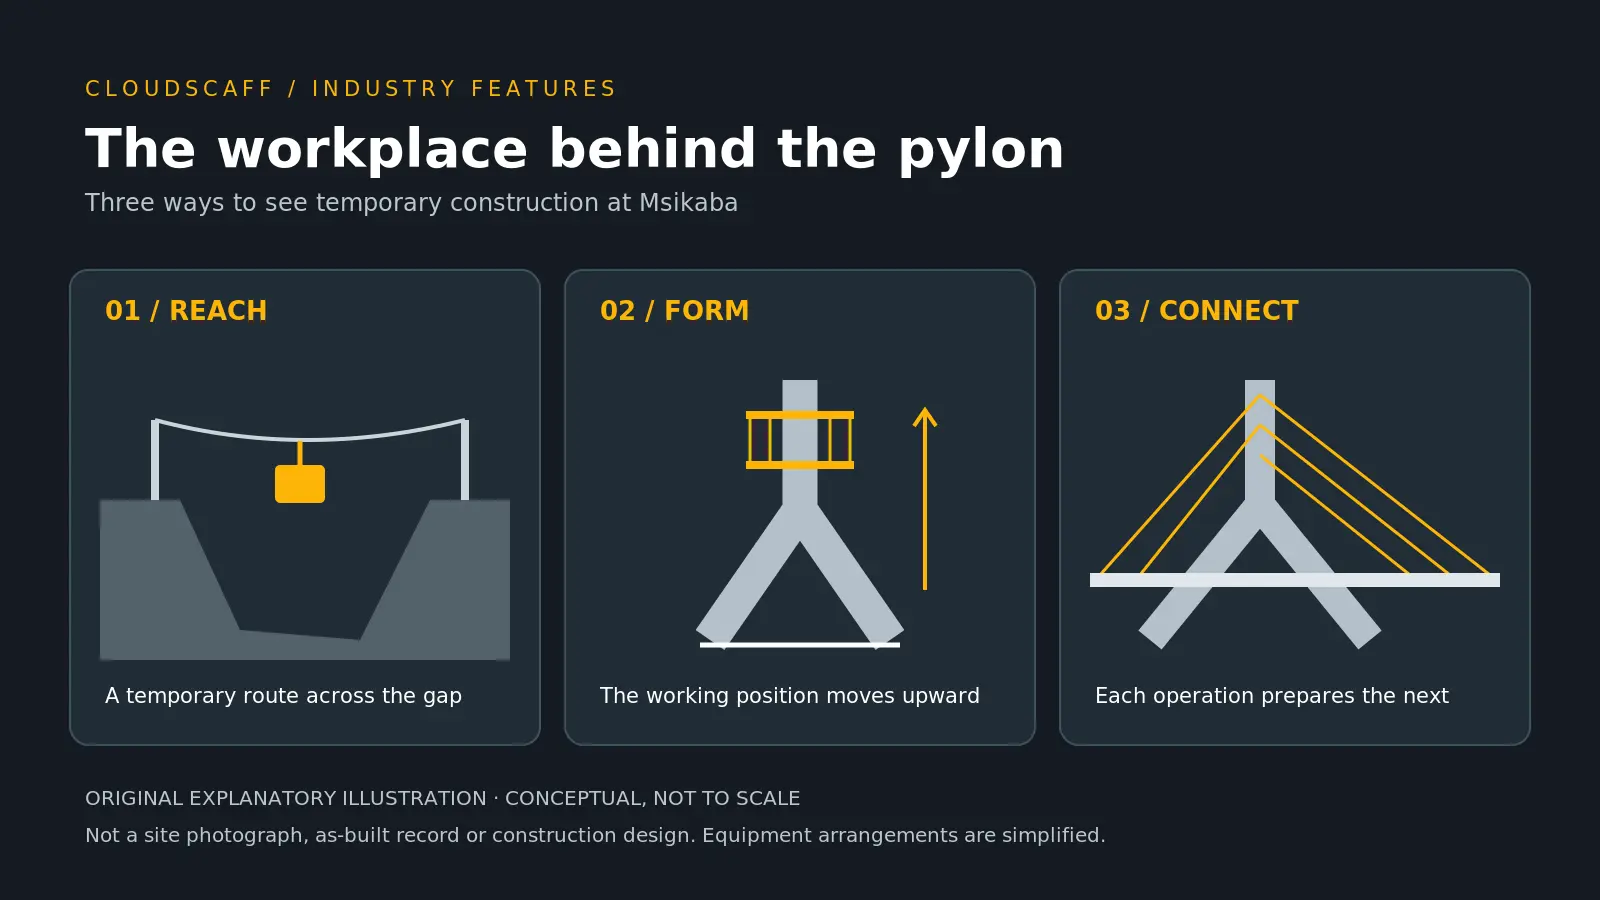
In August 2021, SANRAL described a cable-car installation serving the bridge works. The opposite banks were roughly 600 metres apart, but travelling between them by road involved about 96 kilometres and almost three hours. The cabin could carry six people or a 500-kilogram load, with personnel transport its main role. SANRAL also described occasional movements of small materials, including laboratory samples. SANRAL’s cable-car account
Consider what that means without turning it into an invented productivity calculation. Two teams can look across the same gap and still be hours apart in practical terms. A meeting on the other bank is not necessarily a short walk. The route available to a person and the route available to a vehicle are different things.
The cable car therefore belongs in the construction story, not merely in a collection of unusual site photographs. It made the space between two work fronts usable in a different way.
This is familiar territory for access specialists, even when their projects are much smaller. A route that looks secondary on a drawing can determine how a workplace functions. The compelling part of Msikaba is the scale at which that ordinary truth becomes visible.
It also changes how we might describe temporary works to people outside the industry. They are not simply things that will be removed later. They can create an ability that does not otherwise exist: reaching a position, connecting separate operations or holding a shape while it becomes permanent.
Before the skyline, the work beneath it
The elegant image of a cable-stayed bridge concentrates attention on its towers and cables. Concor’s account of Msikaba’s anchor blocks points in the opposite direction, into excavations and substantial concrete works that will be much less conspicuous in the finished composition. It describes different ground conditions, fragmented rock, water ingress and the practical difficulties of working in confined excavations. Concor on the anchor-block works
For a formwork reader, there is a useful reversal here. The visible shape is not necessarily where the most awkward production problem sits. A clean architectural line can depend on work that is visually unremarkable and physically demanding.
There is also a distinction between a drawing’s apparent simplicity and a workface’s actual complexity. A large block may look less intricate than a slender pylon. Yet the person organising its construction still has to reconcile access, reinforcement, equipment and the next operation in a restricted space.
The point is not that one element is harder than another. It is that the bridge cannot be understood by ranking its parts according to how impressive they look from a distance.
For an industry magazine, this is worth dwelling on. Construction photography understandably rewards height, light and dramatic geometry. Some of the most consequential temporary-work decisions have none of those advantages. They happen in the background, or below ground, long before a landmark starts looking like a landmark.
The pylon is not born as an inverted Y
Msikaba’s pylons have the memorable inverted-Y arrangement associated with the project. SMEC, the lead partner in the design and supervision joint venture, describes inclined legs straddling the roadway and a cylindrical spire above them. Its project account also records staged analysis covering more than 300 construction stages, alongside wind-tunnel testing of both permanent and construction configurations. SMEC’s project account
A completed Y-shaped structure is easy to recognise. Building one is not a single event. The legs exist before the upper portion joins them, and the construction has to pass through configurations that the public will never see again.
This is where the opening story about millimetres becomes more than an intriguing number. It reminds us that an incomplete structure has its own engineering identity. We should not casually imagine it as a finished bridge with a few pieces missing.
For the formwork and scaffolding sectors, the distinction is especially important when telling the story of their contribution. A system cannot be described adequately by saying how much finished concrete it surrounded or how high it reached. Its relationship with the work changes as the work progresses.
That observation is an interpretation of the construction sequence, not a substitute for the designers’ calculations. It suggests a better question for readers examining any project photograph: what stage are we looking at, and what has not yet happened?
The answer can transform a static image into a record of an operation.
A workplace that climbs with its own product
Concor’s published spire account describes shutters raised by eight jacks, with concrete constructed in 3.6-metre lifts. The account also describes stairs and interconnected working decks moving with the formwork arrangement. These are descriptions of a reported construction method, not a claim about the equipment’s location today. Concor on the rising spires
The striking idea is that the workplace follows the object it is producing. Concrete is left behind; the next working position moves upward.
Think about how different that is from the public’s usual picture of a building site. The familiar image has a stable ground plane with a structure growing above it. Here, the active workplace itself changes elevation. The relationship between the worker, the mould and the finished portion is continually renewed.
The formwork is therefore doing more than defining a surface. It participates in an arrangement that makes successive operations possible at successive heights. Its platforms and access are part of the story, not accessories to be cropped out of the photograph.
There is a human scale hidden inside the spectacular scale. From far away, a climbing assembly may read as a small collar around a tall column. Up close, it is where a sequence of tasks must be carried out. Calling it a moving workplace makes that reality easier to grasp without pretending that the illustration tells us how to engineer one.
It is also a more accurate way to celebrate the industry than simply counting tonnes of equipment. The achievement lies in the arrangement and its relationship with the developing structure, not only in the quantity of material deployed.
A changing shape complicates repetition
A separate Concor project update describes custom climbing formwork for the tapering spires. It also records a different access challenge at the lower deck section: because of crane-access constraints, the first 24-metre ladder-deck section was moved laterally into position before the following reinforcement and concrete work. Concor’s construction-progress account
These two details make a useful pairing. One concerns a mould that must accompany changing geometry. The other concerns a substantial element that cannot simply arrive from the most obvious direction.
Neither makes sense as a generic instruction divorced from the project. Both make sense as evidence of construction thinking: the proposed operation must fit the place where it will happen.
Repetition is often presented as the main advantage of a formwork system. That is only part of the interest here. Repetition does not necessarily mean identical surroundings, identical access or an unchanging shape. The next cycle can resemble the previous one while still demanding a different relationship between components.
This is an industry insight, not a claim that every tapering pylon uses the same solution. The particular assembly at Msikaba belongs to its own design, contractor and construction sequence.
What travels well between markets is the question. When a project is described as repetitive, exactly what repeats? The concrete height? The crew’s operation? The connection arrangement? The visual rhythm? Asking that question keeps a project feature from mistaking a familiar-looking system for a simple job.
A small hypothetical example
Imagine a fictional bridge team reviewing two illustrations of the same proposed pier. One shows only the finished shape. The other shows an intermediate pour, a working platform and the route by which people reach it. The first helps a client understand the appearance. The second helps the project team ask a different set of questions: where will the work take place, what occupies that space beforehand, and what must be available before the following operation begins?
This is not an example from Msikaba, nor a method for designing access. It is a simple communication exercise. Its value is that the team stops discussing “the pier” as though it exists in only one condition. The temporary workplace becomes part of the conversation rather than an invisible assumption. That is a practical way to read a complex project story without copying its equipment or prescribing its engineering.
The meeting point of concrete and cables
Another Concor account focuses on the highly technical stages associated with steel ring inserts in the spires and the cable anchorage arrangements. It describes those inserts being incorporated sequentially and explains how post-tensioned anchor-block construction distributes cable forces into the concrete mass. Concor on the technical construction phases
This is where the apparently separate trades become one story. Concrete geometry, embedded steel and the future cable arrangement cannot be narrated as unrelated objects that happen to occupy the same site.
For readers who work with equipment rather than permanent bridge design, that connection is particularly revealing. The mould is not merely preparing a surface for somebody else’s later work. It is part of creating a place where the next system must fit.
One can draw an analogy with a theatre set, provided the limit of the comparison is clear. The audience sees the scene. The stage crew knows that positions, movements and sequence are what let the scene happen. On a bridge project, of course, the engineering consequences are entirely different and cannot be reduced to theatrical improvisation. The useful similarity is that the visible result depends on relationships the viewer does not see.
That is why a formwork-led account of Msikaba can be interesting even to someone who already knows the bridge’s location and overall shape. It changes the subject from an object to the making of an object.
What the finished photograph will leave out
Eventually, a completed bridge photograph will offer a wonderfully economical image: two sides connected, a road carried across a gap, cables drawing lines against the landscape.
The construction record is less economical. It contains temporary routes, intermediate shapes, working platforms and operations that make little sense when separated from their place in the sequence.
We should resist the temptation to tidy that record into a heroic tale in which every difficulty was inevitable and every outcome already known. A forecast is not an opening. A contractor’s progress account is not an independent audit. A conceptual illustration is not an as-built drawing.
Those distinctions do not weaken the story. They give it credibility.
Msikaba offers the scaffolding and formwork industry something more interesting than a large number to admire. It offers a way of seeing its own contribution: the creation of a succession of workable places while the permanent structure is still becoming itself.
That is the hidden architecture of a bridge site. It exists briefly, changes repeatedly and may vanish from the final view. Without understanding it, we understand the silhouette but miss much of the achievement.
Frequently Asked Questions
Is this an account of a completed bridge?
No. This is a feature about documented construction methods, prepared on 16 November 2026. The current news context is clearly separated from historical project accounts. Older completion predictions are not treated as current commitments, and the article does not certify the present status of individual work fronts.
Is climbing formwork the same thing as ordinary access scaffolding?
They should not be treated as interchangeable labels. In this article, formwork refers to the arrangement used to shape concrete, while access and working platforms concern reaching and occupying the work position. A project can integrate those functions in one overall arrangement. Describing that relationship does not establish that one component can replace another.
Can the method shown here be copied onto another bridge?
No. The illustration is a conceptual reading aid, not a construction drawing. Geometry, equipment, temporary states and engineering responsibilities are project-specific. The transferable value is an appreciation of sequence and access, not a set of dimensions or instructions for carrying out work.
Why focus on the temporary workplace rather than the final span?
Because it makes the specialist work visible. A finished shape tells us where a project arrived. Its construction sequence helps explain how people could work there before that shape existed. For scaffolding and formwork readers, that difference is often where the most interesting story begins.