Article content
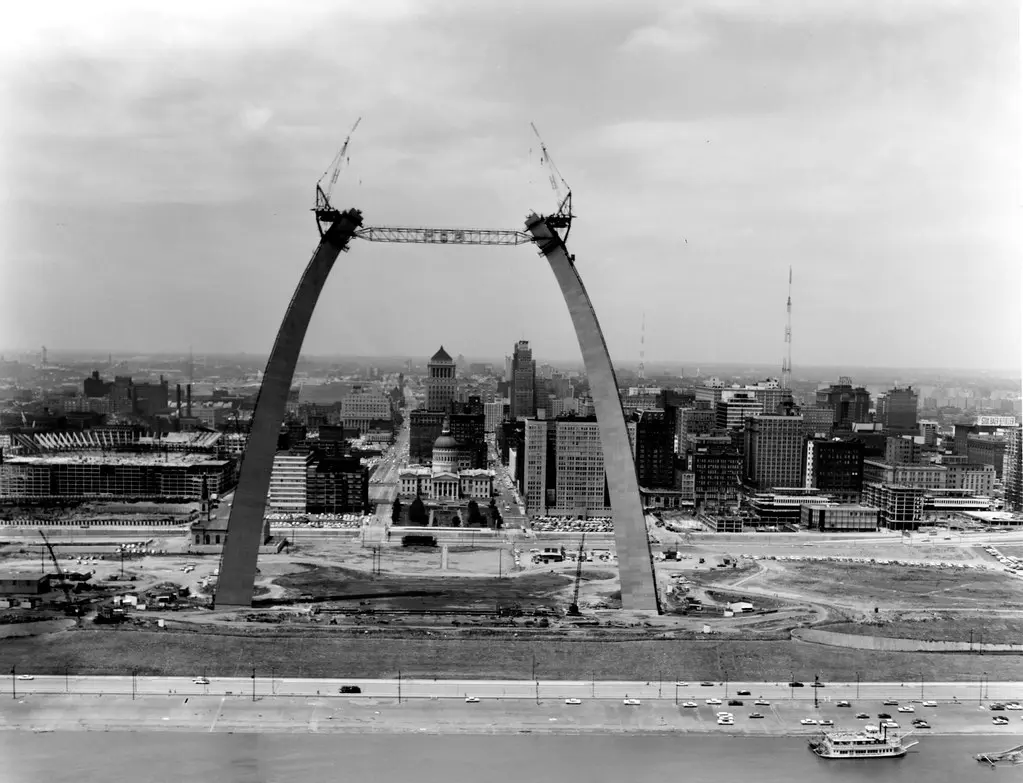
Before St Louis had a continuous silver curve, it had two unfinished legs and a piece of temporary steelwork between them. That construction photograph deserves a place beside the familiar postcard. It shows a monument in a condition that the finished silhouette makes easy to forget: recognisable, nearly complete, but not yet doing the structural job it was designed to do.
The last stainless-steel section entered the Gateway Arch on 28 October 1965. At 630 feet high, Eero Saarinen's monument became the shape the city knows today. The design competition took place in 1947–48; the first stainless-steel section was set in 1963, after foundation work began in 1962. Those dates frame a long journey from architectural proposition to physical object. Gateway Arch Historic Structure Report: construction chronology National Park Service: completion anniversary
For the temporary works industry, however, the most interesting question comes just before that final piece. How do you build something whose finished behaviour depends on a connection that does not yet exist?
The answer was not simply to erect a larger conventional scaffold. It was to design a construction system around the changing structure: lifting equipment that climbed with the work, a brace that linked the unfinished legs, and a sequence that eventually removed those devices without leaving them in the skyline.
A monument with an unfinished structural identity
The completed Arch is wonderfully easy to draw. Its construction was not a continuous pen stroke. The National Park Service's fact sheet records 142 sections, a triangular cross-section and concrete between the steel skins up to the 300-foot level. The apparent simplicity conceals different materials and a succession of assemblies. National Park Service: Gateway Arch fact sheet
That distinction matters. A visitor sees one object; a construction team has to deliver many versions of it. There is the version ready to receive another section, the version carrying lifting equipment, the version waiting for a critical connection, and the version ready for temporary equipment to come away. The final design is the destination, not a description of every stage on the route.
It is tempting to treat this as a peculiarity of a famous arch. In commercial terms, it is a familiar problem. A steel frame before its permanent bracing is complete, a facade before its restraints are installed, or a component during lifting can have requirements that disappear once the permanent works are finished. These are comparisons, not claims that the Arch's method could be transferred to those jobs.
The useful change of perspective is to stop asking only what the finished structure can carry. Ask what each intermediate arrangement depends on, and what must be true before it can change. That is where temporary works become part of the construction logic rather than an accessory around it.
The cranes went up with the work
The unfinished legs rose as cantilevers rather than inside a full-height supporting scaffold. Crawler cranes handled the early stages; creeper derricks then climbed tracks attached to the Arch. Their platforms adjusted to the changing curvature, and temporary elevators brought workers to them. A stabilising truss later connected the legs around the 530-foot level, replacing an earlier proposal for guy cables. National Park Service: Arch architecture
That is an important qualification for a scaffolding readership. This is not a story about a conventional access scaffold wrapped around a monument. It is a story about temporary access, lifting and restraint solving related but different problems. Calling all of it scaffolding would obscure what made the construction system distinctive.
The climbing arrangement also reverses the usual visual relationship between building and construction equipment. Instead of a stationary machine serving an increasingly distant workface, the equipment accompanied the rising structure. The permanent works became part of the construction infrastructure.
There is a commercial implication here, although the Arch does not provide a ready-made estimating formula. When plant depends on the structure it is building, its cost cannot sensibly be understood as a hire rate alone. The interfaces matter: where the equipment attaches, when that attachment becomes available, how the work reaches it and how the equipment eventually leaves. A cheaper machine that complicates those interfaces might be a more expensive construction method overall. The reverse could also be true.
The comparison needs a complete method, not an impressive equipment specification in isolation.
An engineer behind the machinery
In a 1990 oral-history interview, Pittsburgh-Des Moines Steel engineer Herman Frumkin identified the lifting equipment on the creeper derricks as his part of the project. He also clarified that he had worked from Des Moines rather than being on site throughout construction. That distinction gives the recollection its value: it records a particular contribution without turning its author into an eyewitness to every event. National Park Service: Herman Frumkin oral history
Construction histories often place the architect in the foreground and the workforce in a collective background. Frumkin's account opens a space between them. There were people designing the means of erection, not just the object to be erected. Their work was intended to disappear from the finished view.
For specialist contractors, that is a useful description of expertise that clients can struggle to see. A successful access or erection arrangement may leave very little behind. Its value exists in a sequence of tasks completed, interfaces managed and constraints resolved. The absence of equipment at handover is evidence of its intended lifecycle, not evidence that the equipment was peripheral.
There is no need to romanticise that invisibility. It creates a practical challenge when pricing and explaining specialist work. If the buyer sees only a list of components, the design effort connecting those components to a workable sequence can look like overhead. The Arch provides a particularly clear illustration of why the construction method itself is a deliverable.
The temporary bridge between the legs
The stabilising truss connected the unfinished legs through harnesses around them. The Park Service describes it as a shop-fabricated, bridge-like assembly, lifted by the two derricks together. After the Arch was completed, the derricks lowered the brace and descended, taking down their tracks as they went. National Park Service: stabilising truss
Think about what that says about the temporary assembly's design brief. It needed more than an effective working position. It needed a route into that position and a route out again. Both routes depended on other equipment and on the state of the permanent structure.
That is why removal deserves to be considered at the beginning of a temporary works package. Installation can be planned around open space, incomplete construction and available lifting positions. By removal, those conditions may have changed. A beautifully efficient working arrangement is not necessarily an efficient demobilisation arrangement.
This is an interpretation of the project, not a lifting instruction. The transferable lesson is to give dismantling its own place in the programme and commercial scope. Who provides the removal plant? What must be complete first? Which interfaces need making good afterwards? An unanswered question at tender stage does not become cheaper merely because the temporary works are nearing the end of their life.
The Arch's temporary crosspiece is memorable because it visibly interrupts an elegant shape. Its planned disappearance is just as significant as its installation.
Precision was an activity, not a promise
The 2010 Historic Structure Report describes nightly surveying with a theodolite and geometric calculations to monitor the rising legs. It also records how daytime solar heating affected their relative positions. During closure, the local fire department sprayed the south leg with water while hydraulic equipment helped bring the final assembly into position. Gateway Arch Historic Structure Report, pages 36–37
The episode is sometimes reduced to a colourful anecdote about a fire hose. Its stronger lesson is the difference between nominal geometry and observed geometry. A drawing can define the intended position; it does not establish the actual condition at the moment a connection is made.
For an industry reader, this is a reason to take measurement seriously as production work. Checking is not necessarily a pause between productive activities. Where the next operation depends on position, the check helps establish whether that operation can proceed as intended.
It also changes the meaning of a tolerance. A tolerance is not just a number placed on a document and discovered again when something fails to fit. It belongs to a process: a measurement method, an agreed reference, a relevant condition and a decision about what happens next. The Arch's historical survey regime should not be copied as a modern procedure. What remains useful is the habit of connecting design intent to verified site conditions.
On a less spectacular project, that habit may never produce an anniversary photograph. It can still determine whether the work goes together as planned.
The crowd and the construction sequence
The Park Service's administrative history records pressure to move the topping-out event to a Saturday to attract a larger audience. The date remained Thursday, 28 October. It also records a union-requested safety check shortly before closure and a joint inspection involving the insurer and design organisations. The construction programme was not simply a timetable for a ceremony. National Park Service administrative history, Chapter VII
That tension is recognisable without pretending that every modern project resembles a national monument. Openings, handovers, tenant moves and public events all create dates that matter. Those dates are real commercial constraints. They are not evidence that the physical prerequisites for an operation have been met.
The interesting management question is not whether publicity should matter. It is how the project distinguishes a desired date from an authorised construction state. Confusing the two makes an optimistic programme look more certain than it is.
A useful programme therefore needs more than a box labelled final lift or scaffold strike. It needs visible dependencies and a clear owner for the decision to proceed. That is an editorial inference from the historical sequence, not a claim that the project used today's terminology or management systems.
The finish line can be publicly important while the route to it remains governed by the work.
Completion did not mean everything came down at once
The administrative history dates the lowering of the stabilising strut to 16 November 1965, after installation of lightning protection and an aircraft warning light. It describes cleaning and making good as the creeper equipment descended. October's celebrated closure was therefore not the end of the construction apparatus. National Park Service administrative history
This is a valuable correction to the conventional project story. The public milestone and the specialist contractor's final task do not have to coincide. There may still be removal, repair, finishing and documentation after the photograph that announces completion.
For a temporary works business, those activities need an identity in the estimate. If they are buried inside a broad allowance, they are easier to overlook when the programme changes. Equipment remaining beyond the headline milestone can also look like delay when it is actually serving a planned function. The difference should be explainable before the invoice arrives.
The underlying lesson is not to keep equipment longer. It is to distinguish necessary retention from avoidable retention, and to make the reason visible. A planned dependency deserves a different commercial conversation from equipment left waiting because no one arranged the next step.
A hypothetical package review
Consider a hypothetical contractor pricing temporary access and restraint for a one-off steel installation. This is an illustrative scenario, not a description of the Arch or a design recommendation.
The buyer asks for one price covering supply, erection and dismantling. One bidder treats that as three activities. Another asks for the construction states between them: when restraints become effective, when lifting equipment needs access, when permanent connections are accepted and when the temporary system can be released.
The second bidder has not automatically found a cheaper or safer solution. It has made the scope more testable. If the programme changes, both parties have a better basis for identifying what changed with it. If a restraint must remain while another trade finishes, that retention can be discussed as a dependency rather than an unexplained extension.
Now add a finishing requirement. Temporary attachments must come away without compromising the agreed appearance of the permanent steel. That requirement affects more than the dismantling crew's final day. It belongs in the initial discussion of interfaces, acceptance and responsibility for making good.
The Gateway Arch does not tell this hypothetical contractor which system to choose. It suggests a better unit of comparison: the complete construction service, from the first temporary attachment to the last accepted repair. Comparing component prices alone would miss much of that service.
Remember the operators, not only the machinery
The International Union of Operating Engineers' project archive names Local 513 workers associated with the Arch, including crane operator Jerry Cottrell, oiler James Purl, derrick operators William Quigley and Luther Fritts, and compressor operator Leo Covington. Those roles put people back into photographs that can otherwise look like diagrams of a self-building monument. IUOE: Gateway Arch project
It is worth resisting two opposite readings of historic construction images. One turns exposed work into a celebration of bravery; the other sees only equipment and forgets the judgement required to operate it. Neither is an adequate account of construction expertise. A historic photograph is also not a demonstration of acceptable present-day working practice.
The stronger tribute is to recognise the coordination behind the image. Designers, fabricators, operators, surveyors and site teams contributed different kinds of knowledge to one sequence. Giving the permanent structure all the credit leaves the means of building it unexplained.
Frequently Asked Questions
Was the Gateway Arch built inside conventional scaffolding?
Not inside a conventional full-height supporting scaffold. Climbing derricks, temporary access arrangements and a stabilising truss served different construction functions. That does not mean there were no local platforms or scaffolded work areas. The distinction matters when interpreting photographs.
Why was there a horizontal structure between the legs?
It was a temporary stabilising truss linking the unfinished legs before closure. It was part of the erection system, not an abandoned feature of the architectural design. Its later removal was planned as part of the construction sequence.
Did the last section mark the end of all work?
No. The celebrated closure occurred on 28 October 1965, but removal and finishing continued. The administrative history records the stabilising strut coming down on 16 November. A structural milestone should not be confused with completion of every specialist activity.
Can its construction method be reused on a modern project?
Not as a ready-made design. The equipment and sequence were specific to the Arch. The relevant lesson is organisational: consider intermediate conditions, access, interfaces, verification and removal together, with project-specific engineering rather than analogy deciding the method.
What the postcard leaves out
The finished Gateway Arch is memorable partly because so little interrupts its outline. Construction had the opposite requirement. It needed machinery, temporary connections and a brace in the very space that would eventually remain empty.
For scaffolding and temporary works specialists, that is the enduring interest of the unfinished view. It makes visible a second design: not just the design of the monument, but the design of how to reach it. The crosspiece disappeared. The work it enabled did not.
Sources and image credit
Sources are linked throughout the article. Cover: Gateway Arch under construction, 1965. Courtesy of Missouri State Archives, RG107 Missouri Department of Transportation Photograph Collection, MoDOT_2606-03.tif. Archive catalogue and public-domain rights.