Article content
To make a museum by cutting concrete away, the builders first had to put concrete back. That is the unexpected construction story inside Zeitz MOCAA, the art museum created from Cape Town’s former grain silo complex. The famous void was not simply excavated from a solid lump. Reinforced-concrete sleeves strengthened the old cylindrical walls so that parts of the original load-bearing structure could be removed. Arup’s project account
The finished building can make that operation look inevitable. Its curves seem to have been waiting inside the silos. Construction was less obliging: there were forms to position, surfaces to repair, concrete to place and edges that had to be shaped by people with tools in their hands.
Zeitz MOCAA opened on 22 September 2017. This is a retrospective on its making, not a report of new construction in 2026. For the formwork and scaffolding industry, it remains a particularly interesting South African example of temporary work enabling a permanent change of purpose. The museum’s first-year review
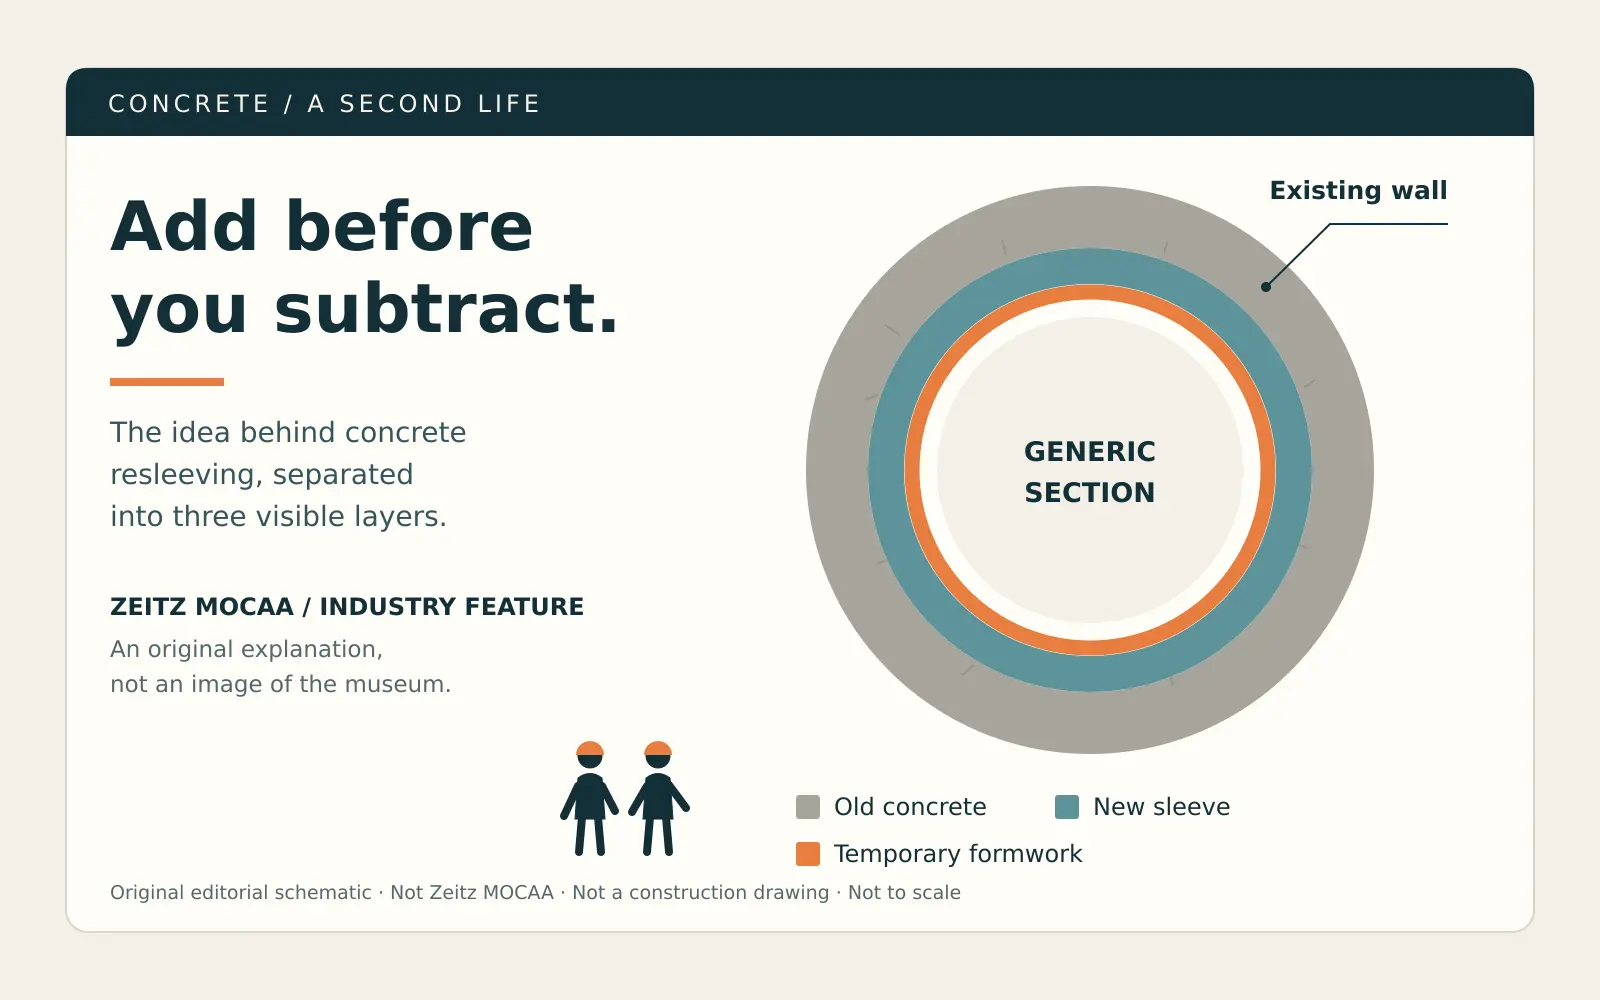
Cover illustration: Original conceptual artwork prepared for this article. It explains the distinction between an existing wall, a new sleeve and temporary formwork. It does not reproduce the museum’s design, show a real crew or provide a construction sequence, dimensions or engineering instructions.
A building designed for something other than people
A grain store is a demanding starting point for an art museum. Storage rewards repetition and enclosed volume. A museum needs circulation, places to pause and rooms in which very different works can be experienced. Keeping the old building meant confronting that conflict rather than hiding it behind a new façade.
Heatherwick Studio’s account, reproduced by local executive architect VDMMA, describes a grading tower beside a block of 42 tightly packed silos. The proposal kept that industrial identity but opened a central gathering space within the tubes, with galleries arranged around it. The old geometry was both the obstruction and the opportunity. Heatherwick Studio’s account via VDMMA
The distinction matters. This was not an empty warehouse waiting for partitions and paint. The material occupying the future public space was part of the structure. Making room for visitors therefore required more than choosing which walls looked expendable.
There is a useful reversal here: the most restrictive part of the building became the reason to preserve it. A conventional replacement might have provided straightforward gallery floors. It could not have given the museum this particular relationship with the port’s industrial past.
Formwork was already in the building’s history
The silos’ first life also depended on an inventive construction process. Arup’s 2018 journal account describes the original concrete being placed continuously while manually operated jacks raised the formwork. Decades later, the engineers studied that earlier construction as they developed the conversion. The old building was not merely a historical object; it held information about how to work with it. The Arup Journal, issue 1, 2018, pages 14–17
For a formwork reader, this creates an unusually satisfying continuity. Temporary equipment helped produce the repetitive industrial shell. Another generation of temporary equipment would help give that shell a second life.
The architectural result was radically different, but the underlying act remained recognisable: hold fresh material in a controlled shape until it can do its permanent job. The new project did not escape construction’s physical demands by being imaginative. Its imagination created a fresh set of demands for the people who understood concrete.
A kernel became a setting-out problem
The central opening took its inspiration from a grain of corn. The museum’s architectural introduction
The museum’s contemporary opening account describes a design and construction process involving new approaches to surveying, support and sculpting, rather than a simple exercise in removing redundant fabric. Zeitz MOCAA’s opening account
Domus’s account of the completed project explains the translation: the enlarged shape became thousands of coordinates, physically marked within the tubes. The sleeves provided a guide for the subsequent removal of portions of the original concrete. Domus, September 2017
That passage from an object small enough to hold to a shape large enough to occupy is the real trick. A compelling model is not yet a buildable boundary. Someone must establish where a curve meets an existing wall and make that information usable where the work happens.
This is where the story moves beyond the familiar contrast between creative designers and practical contractors. Surveying is part of the creative translation. Without it, the idea remains an image; with it, the site team has a shared physical reference.
The old wall became part of the mould
Arup’s technical explanation gives the sleeve another significance. New concrete was cast against the retained material, using the original wall as a one-sided shutter. The strengthened perimeter also supported new gallery floors, while connections between sleeved cylinders above the atrium helped create the spanning structure. These were permanent structural additions, not temporary props left behind. The Arup Journal, pages 16–17
The arrangement challenges a simple distinction between old building and new construction. The retained fabric was simultaneously something to conserve, a surface to cast against and part of the finished architectural experience.
It also explains why describing the project as demolition misses so much. Cutting was the visible transformation, but reinforcement made that transformation possible. The work was additive and subtractive at the same time, with each operation changing what the next could safely achieve.
The lesson is not a recipe for another silo. It is a way of seeing this one: the striking empty space depended on deliberate decisions about material that would remain.
Curved forms, cranes and the cleaning deck
The supplier’s account brings the story down to equipment level. In a 2018 release published by Engineering News, PERI described WBHO’s use of RUNDFLEX curved formwork with a BR platform system for the resleeving work. Panels were installed by crane, and the forming operation progressed vertically through the silos. After use, the forms went to a cleaning deck for servicing before being deployed again. PERI’s account, published by Engineering News
The cleaning deck is a small but revealing detail. It belongs to a different visual world from the museum’s polished photographs, yet it helps explain how a singular architectural object could be made through repeatable operations.
That is an appealing part of the project for specialist suppliers. A memorable building can emerge from adaptable systems as well as bespoke components. The ingenuity lies partly in how they are combined, not only in whether every piece is new.
The curve still needed an eye and a steady hand
Once the engineering made the opening possible, the finish demanded another kind of expertise. In an October 2017 TimesLIVE interview, creative troubleshooter Johan Lotz described using stainless-steel rods to guide grinders along the curves. WBHO contracts director Dale Blanchard also credited Lotz’s contribution to the guiding system and the fine shaping of the edges. TimesLIVE’s interviews with Lotz and Blanchard
The account puts an individual back into a process that can otherwise sound entirely digital. Coordinates could establish the intended shape, but they did not hold a grinder, judge a surface or make a junction look continuous.
Lotz’s contribution should not erase the larger construction team. It illustrates how a specialist eye can become decisive within it. A difficult piece of building work can require someone whose experience does not fit neatly into the categories suggested by the final photograph.
There is also a difference between making a curve structurally possible and making it convincing to the eye. The museum needed both. Its public character depended on the meeting point between engineering, access and patient finishing.
Next door, the tower needed a different answer
The complex contains more than the museum’s cylindrical silo block. The taller former working house became the Silo Hotel, and its conversion presented a separate stability problem. Quantity surveyor MLC describes a new reinforced-concrete core and temporary steel bracing that supported the tower laterally while that core was being built. This account concerns the hotel tower, not a claim that the same bracing arrangement held up the museum atrium. MLC’s project account
That distinction is easy to lose when the development is presented as a single architectural landmark. On site, neighbouring parts of an old industrial complex can require quite different structural responses.
The temporary steelwork is a reminder that reuse has an intermediate condition. A building can have a viable original structure and a viable final structure without being able to pass safely between them unaided.
In this respect, temporary works do more than make construction convenient. They can make the transition itself possible. Their disappearance is evidence of an assignment completed, not evidence that they were incidental.
There was still a museum to finish
The atrium understandably dominates coverage, but the less theatrical interiors had their own access requirements. Saint-Gobain’s project account identifies scaffolding for ceiling installation in triple-volume rooms, alongside acoustic and fire-performance demands. It also records layout changes and moisture challenges during the work. Saint-Gobain’s project account
This is a useful corrective to the idea that the project consisted of one great cut followed by an opening ceremony. The dramatic space was only part of the building’s working environment. Other trades needed access to complete rooms in which visitors would spend time looking and listening.
The temporary-works story therefore extends beyond the most photogenic operation. Platforms and access arrangements also served the quieter tasks that made the finished museum usable.
A visitor need not notice the ceiling installation or think about the route by which its materials arrived. That invisibility is part of successful completion. The work disappears into the experience rather than competing with the art.
Keeping the old surface required new work
Even where concrete remained visible, preservation was not the same as leaving it untouched. Sika’s project account records protective treatment of old silo concrete, corrosion-related work and repairs intended to blend with the original structure. These are the supplier’s descriptions of its contribution, not an independent prediction of the building’s future service life. Sika South Africa’s refurbishment account
The desired appearance created a subtle challenge. A conspicuous new finish might have concealed the very history the conversion sought to retain. Yet accepting every weathered surface without intervention would have been a different decision altogether.
For the construction trades, this is a familiar tension in an unfamiliar setting: the repair must perform, but its visibility also matters. The public may read a continuous old surface where several kinds of specialist work have taken place.
The building’s industrial character was therefore not simply discovered after stripping away unwanted material. It was also carefully maintained through decisions about what to repair and how those repairs should look.
More than one name behind the transformation
The museum’s architectural fact sheet names Heatherwick Studio as designer, alongside delivery architects Rick Brown Associates, Van der Merwe Miszewski Architects and Jacobs Parker. It lists Arup and Sutherland for structural engineering, Mace as project manager, WBHO as contractor and V&A Waterfront as client and developer. Zeitz MOCAA’s architectural fact sheet
Those credits are worth reading as more than a closing roll. A concept that crosses architecture, engineering and specialist craft needs people able to translate between them. The opening, the sleeve, the form and the finish are related pieces of work, but they are not interchangeable responsibilities.
Mace’s account describes the challenge of managing demolition and construction together while stabilising the old structure. That is a less romantic description than carving a museum, but it gets closer to the coordination behind the result. Mace’s project account
A building can have a clear architectural author without being the achievement of one pair of hands. Here, the distinctions make the story richer rather than diminishing it.
An industrial landmark with a public second life
The museum reported nearly 300,000 visitors during its inaugural year, including more than 130,000 free admissions. Those are historical figures from its own review, not current attendance or a measure of construction productivity. They give the technical story a useful destination: the converted building became somewhere people could enter and use. The museum’s first-year review
In 2024, Zeitz MOCAA marked the silo’s centenary with an exhibition exploring its industrial history and transformation through archival images, objects and video. The building’s previous purpose had become part of what the institution could interpret, rather than an inconvenience to be erased. The museum’s 2024 architecture exhibition
That is the lasting appeal of the project. It did not make an old silo useful by pretending it had always been something else. Its new public identity still depends on the awkward, repetitive structure inherited from its working life.
For scaffolding and formwork readers, the memorable image is not only the finished void. It is the work that allowed that void to exist: material added before material was removed, reusable equipment within an unusual enclosure, and people making a difficult curve look effortless.
Frequently Asked Questions
Was Zeitz MOCAA built inside a real grain silo?
Yes. The museum occupies part of a former grain silo complex at Cape Town’s V&A Waterfront. Its cylindrical storage block and grading tower were adapted for new uses, including the museum and the Silo Hotel. The conversion retained the industrial character rather than replacing the complex wholesale. VDMMA’s project record
Why did the builders add concrete before cutting parts away?
Removing original load-bearing material changed how the building could carry loads. Reinforced-concrete sleeves strengthened retained portions so the new spatial arrangement could work. These sleeves belong to the permanent structure; they should not be confused with the removable formwork used to cast them. Arup’s project account
What formwork was used for the resleeving?
PERI’s published account identifies RUNDFLEX curved formwork and BR platforms. This historical account is not an equipment specification or stripping schedule for another conversion. PERI’s published account
Was all the temporary work associated with the carved atrium?
No. Documented examples also include temporary lateral bracing during the hotel tower’s core construction and scaffolding for ceiling installation in high interior spaces. These served different tasks and should not be presented as a single system. MLC and Saint-Gobain
Does this project prove that every silo should become a museum?
No. It demonstrates one successful change of use, not a standard answer for redundant industrial buildings. Its cultural purpose, retained structure and construction solution belonged to this location. Other projects need their own assessment; the transferable idea is to investigate what existing fabric can enable before assuming that reuse means only keeping an exterior.
CloudScaff is not affiliated with Zeitz MOCAA or the project participants. This feature draws on published project records and attributed interviews; it is not a site report or engineering design guidance.