Article content
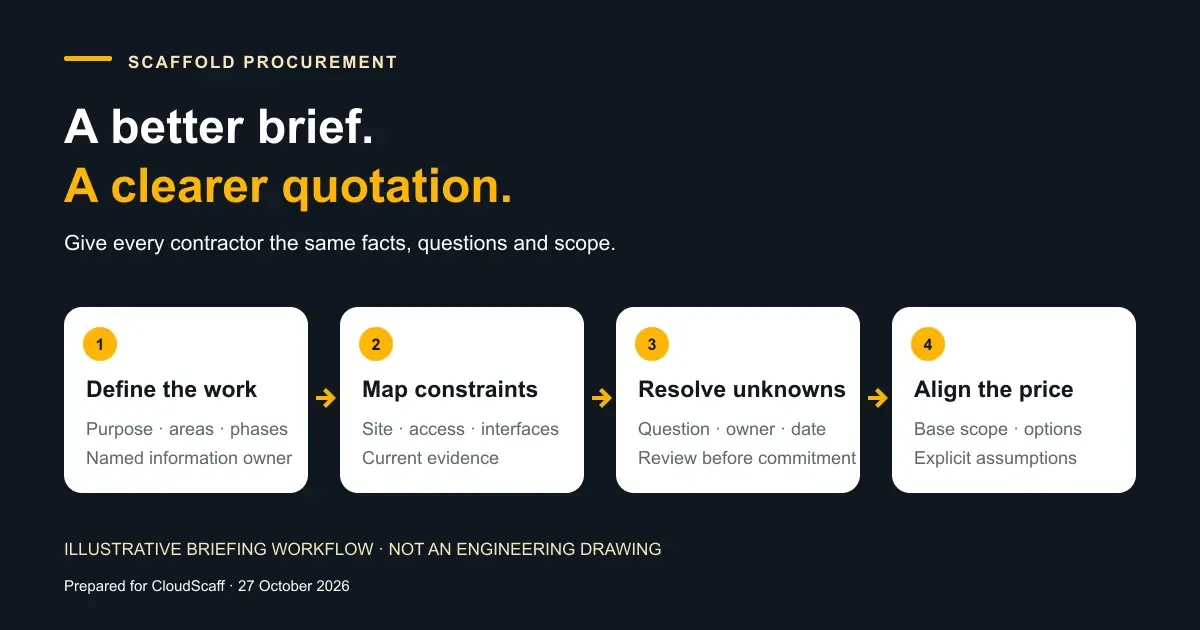
A useful scaffold quote brief gives contractors a common description of the work, reliable site information, a programme and a visible list of unanswered questions. That gives the buyer a basis for comparing proposals and gives the contractor a basis for explaining what its price actually covers.
An address, a photograph and a request for the best price leave too much interpretation to the recipient. One estimator may allow for phased access, another for a single installation. One may include collection visits that another expects to price later. The totals can look comparable while describing different jobs.
This guide explains how to assemble the enquiry before those differences become commitments. It offers practical procurement recommendations, with selected official guidance identified by jurisdiction. It is not a scaffold design, a construction method statement or a substitute for the project's competent technical team.
Scaffold quote brief template: what to include
Copy the following fields into your enquiry and link each entry to its supporting documents. A workface is the area where a trade needs access; the programme is the planned sequence and timing of the work. Mark information as confirmed, a pricing assumption or unresolved, so the contractor can see what still needs attention.
| Brief field | Information to provide |
|---|---|
| Enquiry details | Project name, site address, enquiry reference, revision, coordinator and response deadline |
| Requested response | Early budget, options study or quotation; base scope and separately priced options |
| Work areas and use | Area identifiers, tasks, trades, intended users, tools and material-handling needs |
| Site evidence | Dated photographs, relevant drawings, available dimensions and survey information, with sources and limitations |
| Access and constraints | Delivery route, unloading space, occupied areas, public interfaces, fixing restrictions and requested containment |
| Programme | Installation windows, access dates, phases, expected alterations, duration assumptions and removal windows |
| Responsibilities | Named contacts and proposed design, checking, handover, inspection and alteration responsibilities for confirmation |
| Pricing response | Included services, hire charging events, extension terms, exclusions, quotation validity, currency and tax treatment |
| Open questions | Missing inputs, their owners, evidence required and decision dates |
Use this as the cover sheet for the evidence pack. The sections below explain how to develop the inputs and compare the responses; the template does not establish technical suitability or satisfy every local requirement by itself.
Decide what kind of answer you need
Tell contractors whether you want an early budget, an options study or a quotation against a defined scope. Those requests need different levels of information and should produce different kinds of response.
An early budget can help a project decide whether to proceed, provided its assumptions and unresolved matters remain visible. A quotation intended to support appointment needs a much clearer agreement about the included work. Calling a figure fixed does not resolve an incomplete brief.
Put the decision on the first page: for example, the team needs to compare two access sequences before choosing one. Ask for the same base case from each bidder, with alternatives separately identified. If important site facts are missing, request the survey or design-development work needed to close them rather than demanding an apparently unconditional construction price.
Give the enquiry an identifier, issue date and response deadline. Name the person who will consolidate answers. These simple controls help an estimator distinguish the current request from an earlier discussion and let the buyer trace a price back to its actual information set.
Keep the brief separate from the design
Describe the intended work and constraints; ask the responsible technical people to establish the safe solution. A buyer can explain where a trade needs access and what it intends to handle without inventing tie patterns, member sizes or permissible loads.
For projects in Great Britain, the Health and Safety Executive (HSE) identifies information that users should provide at the start of scaffold planning, including the intended use, duration, dimensions, loading, access and site restrictions. It then distinguishes information provided by the contractor or designer before installation. The useful procurement lesson is to identify the inputs and the person responsible for resolving each technical output. HSE: Scaffolds
Role names also need local context. In United States federal construction rules, 29 CFR 1926.451(a)(6) assigns scaffold design to a qualified person, while paragraph (f)(3) assigns the specified inspections to a competent person. A job title or a buyer's approval should not be treated as evidence that these distinct responsibilities have been fulfilled. eCFR: 29 CFR 1926.451
In the enquiry, request a responsibility schedule covering design, any required checking, supporting-structure information, erection, handover, inspections, alterations and dismantling. Have the relevant dutyholders confirm it under the applicable arrangements. A commercial allocation of a task does not by itself determine or transfer a legal duty.
Describe the workface through the trades that will use it
Organise the scope around work areas and activities. Ask each trade what it needs to reach, what it needs to bring there and what may change while it works. A single label such as facade refurbishment can hide different access needs for investigation, removal, repair and finishing.
Prepare a short workface schedule with an identifier for each area. Include the task, the expected sequence and the person who can answer technical questions about that task. Keep optional work distinct from the base requirement. If an intrusive survey may reveal more repairs, say when the result is expected and how the enquiry will be updated.
For each area, collect answers to these questions:
- Which operation needs access, and what marks its completion?
- Which trades may work there at the same time?
- What tools, materials or equipment does each trade expect to bring?
- Will materials arrive as individual items or packaged units, and who can provide reliable weights and handling information?
- What changes between the investigation, repair and finishing stages?
Report operational demand accurately. Do not convert an uncertain material description into a guessed design load. If the trade cannot yet describe its intended use, record that as an unresolved input for the contractor and designer.
Keep access scaffolding and support work distinguishable. Safe Work Australia's Guide to scaffolds and scaffolding, carrying a July 2014 issue date, says a birdcage scaffold should support formwork only where specifically designed for that purpose. An access enquiry therefore should not silently absorb a requirement to support formwork or another structure. Identify that requirement for specialist review and scope definition. This is Australian guidance, not a universal project specification. Safe Work Australia: Guide to scaffolds and scaffolding
Send an evidence pack that can be navigated
A compact index is more useful than a large folder of unexplained attachments. For every drawing, survey, photograph or report, record what it covers, its date or revision, who supplied it and any known limitation.
Use consistent area identifiers across the workface schedule, drawings and photographs. A photograph called north-return-access is easier to reconcile with a scope item than an automatically generated camera filename. Include an orientation note and capture date. Do not present a photograph as proof of hidden ground conditions or the capacity of a supporting structure.
Distinguish measured information, existing records awaiting confirmation and assumptions used only for budgeting. A clear label prevents an old drawing from becoming an apparently verified site fact as it moves between organisations. Where dimensions are critical, ask the contractor which ones need confirmation and agree who will obtain that evidence.
For commercial construction clients in Great Britain, HSE's guidance on the Construction (Design and Management) Regulations 2015 (CDM 2015) includes providing pre-construction information to designers and contractors who are bidding or already appointed, and allowing sufficient time and resources. That is a jurisdiction-specific duty. The indexing method here is an editorial recommendation for making supplied information usable. HSE: Commercial clients
Before issue, have someone who did not prepare the pack find one work area and its supporting documents. If they cannot identify the current drawing or explain a photograph's location, correct the pack before it reaches bidders.
Make physical and operational constraints visible
Show the contractor the conditions around the work, including constraints that are inconvenient to describe. A restricted delivery route, occupied entrance or area that cannot be accessed during normal working hours may change the proposed sequence and resources.
Arrange a site review where the work warrants it. Ask the site team to identify where information is needed about ground or supporting structures, existing services, neighbouring activities and interfaces with the public. Refer technical assessment to the appropriate people; a walkaround is a way to discover questions, not a certificate of suitability.
Safe Work Australia's July 2014 General guide for scaffolds and scaffolding work treats planning as a coordinated activity involving the designer, contractor, workers and other relevant parties. It also covers access, exclusion areas, emergency arrangements and assessment of changes before implementation. These are useful prompts for the project conversation; the guide is national guidance and the applicable regulator's requirements must be checked locally. Safe Work Australia: General guide
Translate the conversation into practical enquiry entries. Record who arranges delivery bookings, where vehicles report, who receives equipment and what space is available for unloading or temporary storage. Ask the contractor to identify assumptions about handling resources and the route from delivery point to workface.
Describe requested containment, signage, hoists and restrictions on fixing to the building at enquiry stage. HSE specifically cautions against adding sheeting or debris netting without informing those involved in design and erection. These requests need technical consideration; they should not appear for the first time as informal instructions after pricing. HSE: Scaffolds
Price the sequence, not just the final arrangement
Show how the project is expected to move through its stages. A drawing of the final access arrangement does not explain whether the contractor must create, alter and release different areas at different times.
Use a phase schedule that separates the date access is needed from the period available to install it. Include the planned release of areas, expected alterations and the opportunity to dismantle and remove equipment. State which dates are firm, which are targets and what each depends on.
Avoid a single ambiguous duration. Ask bidders to explain the event that starts hire, the event that ends it, how partial releases are handled and how additional time is priced. These are commercial terms to agree, not universal industry rules. A notification that equipment is no longer needed may not be the same event as its collection under the proposed contract.
Include known interruptions: a shutdown window, access restrictions, a tenant event or another trade's work. The purpose is not to predict every delay. It is to show bidders the sequence that the buyer actually expects them to support.
Check the last phase carefully. Will completed landscaping, new equipment or occupied areas restrict the route used during installation? Ask the contractor to address foreseeable dismantling and removal constraints in its proposal. A plan that ends at first use leaves part of the requested service undefined.
Ask for a comparable pricing response
Provide a response schedule so bidders can state inclusion, exclusion or qualification against the same items. Allow them to explain their approach; do not force unlike proposals into a total that hides their differences.
The following schedule is a starting point for commercial discussion, not a prescribed contract form:
| Response item | What to ask the bidder to make explicit |
|---|---|
| Base scope | Areas, activities and phases included in the price |
| Technical services | Design, checks, surveys and other services included or excluded |
| Mobilisation and removal | Delivery, erection, dismantling and collection allowances |
| Time | Included hire period, charging events and extension basis |
| Planned changes | Alterations included and assumptions about visits or work windows |
| Ongoing service | Inspection and support arrangements offered, with responsibilities identified |
| Options | Separate price and programme implications for each requested alternative |
| Qualifications | Missing information, exclusions, validity period, currency and tax treatment |
If quantities or rates are used, agree what is being measured. Ask how the quantity is established, what the unit covers and which services sit outside it. A rate per area, volume, item or period has little comparison value without a shared definition of its scope.
Keep alternative proposals visible as alternatives. A contractor may suggest a different sequence that deserves consideration, but the buyer needs to understand the operational effect before treating its price as equivalent. Resolve technical suitability through the project's review process, then compare the commercial consequences of acceptable options.
Once the brief is ready, use the scaffolding contractor selection checklist to assess bidders' capability, communication and closeout arrangements alongside their prices.
Give every unknown an owner and a decision point
An unanswered question should become an entry in an enquiry log, with an owner, required evidence and a date for resolution. Otherwise, it can disappear into an email thread while remaining embedded in a price.
Use three clear labels: confirmed information, a stated pricing assumption, or unresolved information requiring further assessment. Do not use a pricing assumption to imply that a safety-critical condition has been accepted. If the responsible technical person cannot establish a workable basis, identify the investigation or development stage needed before commitment.
For example, a planned installation date may be a commercial assumption while the site prepares its programme. The suitability of a supporting structure is a technical matter for the appropriate assessment. Putting both under a general note saying subject to site conditions obscures the different actions required.
Give material clarifications a revision reference and distribute them consistently through the agreed procurement process. Ask bidders to acknowledge the revised pack and identify any price or programme effect. Do not assume that silence means a new requirement is included.
The August 2025 Guide to Appointing a Scaffolding Contractor from the National Access and Scaffolding Confederation (NASC) includes client-information provisions and an example customer-information form. It is a UK industry management guide, useful as a reference when developing a project process. Its template provisions should not be presented as legislation applying to every contractor worldwide. NASC: August 2025 management guide
Hypothetical example: a refurbishment enquiry becomes priceable
The following is an invented procurement example, not a customer case, engineered arrangement or estimate of savings.
A building manager asks three contractors to price access for facade repairs. The email includes a street photograph and says that the work should take six weeks. It does not explain that the entrance must remain operational, that investigative work comes first, or that a second elevation may be added after the survey.
The project team reorganises the enquiry into a base scope and a separate option. Area A covers the confirmed repair work. Area B is an option pending survey findings. The team labels the initial six-week period as a planning assumption and asks bidders to identify their hire and extension terms rather than implying a guaranteed completion date.
The repair contractor provides a sequence describing investigation, removal, repairs and finishing. Its supervisor identifies which activities may overlap and supplies the available information about tools and material handling. The scaffold contractor and designer are asked to review those needs and identify any further inputs required. Nobody in the buying team invents a loading class to complete the form.
A joint site discussion identifies several questions. The facilities manager must confirm access windows. The project technical lead must arrange review of the available supporting-structure information. The repair contractor must clarify whether its containment requirement changes during removal. Each question receives an owner and a decision date.
The revised enquiry records these items as follows:
| Issue | Treatment in the enquiry | Evidence needed before the relevant commitment |
|---|---|---|
| Entrance remains operational | Defined constraint for the proposed access sequence | Coordinated proposal reviewed by the responsible parties |
| Area B may be added | Separately identified option | Survey decision and updated scope instruction |
| Work period may extend | Common duration assumption for comparison | Agreed extension terms and updated programme |
| Supporting information is incomplete | Open technical question, not an assumed approval | Assessment by the appropriate competent professional |
| Containment requirement may change | Clarification requested before the relevant scope is settled | Confirmed work method and designer's review of its implications |
The bidders then answer the same response schedule. One offers a combined installation sequence; another proposes staged visits. The buyer can ask what each approach means for access, planned alterations and commercial terms. Neither option is declared better merely because its first total is lower.
Before appointment, the team consolidates the accepted scope, clarifications and outstanding conditions into an agreed document set. Any unresolved technical issue remains assigned to its responsible reviewer. The result is a clearer decision: what is being bought, what remains conditional and what must happen before the relevant work can proceed.
The example illustrates the purpose of the brief. It does not guarantee fewer variations or a lower price. It makes differences visible early enough for people to act on them.
Use a final issue checklist
Review the enquiry as a package before sending it. A useful check is whether someone outside the preparation team can identify the requested service, its information basis and the next decision.
- The enquiry states whether it seeks a budget, options or a defined quotation.
- Every base-scope area has an identifier and an intended activity.
- Optional work is separated from confirmed work.
- Attachments have dates, revisions, owners and known limitations.
- Relevant site constraints and trade interfaces are recorded.
- The programme includes installation, use, changes and removal.
- Technical responsibilities and commercial contacts are identified.
- Unresolved questions have owners and decision dates.
- Bidders receive a common response schedule and clarification process.
- The pack carries a revision reference that the quotation can acknowledge.
Do not mark an entry complete simply because a document exists. Check whether its content answers the question. An old site survey may be useful evidence while still leaving an important present-day condition unresolved.
Carry the agreed scope into delivery records
Once a contractor is appointed, the accepted brief should become a working reference for the delivery team. Keep the agreed scope and clarifications connected to the project, with clear records of subsequent instructions. Retain the distinction between a proposed change, an authorised commercial instruction and the necessary technical review.
CloudScaff's existing product tour shows inventory, delivery, scaffold-register and handover workflows. These are relevant to the operational records that follow procurement: equipment movements and structure records need to refer to the work actually agreed. The tour includes authentic screenshots with identifying details masked. CloudScaff product tour
When evaluating software, test whether your team can follow a real approved scope change through its own record process. Do not infer quotation automation, design checking or contractual approval capability from a screenshot. Clear information, responsible people and a workable review process remain necessary whatever system holds the records.
Frequently Asked Questions
What should I send with a scaffold quote request?
Send the intended work, identified areas, relevant current site information, programme, constraints and a common pricing response schedule. Include an indexed attachment list and an enquiry log showing which questions remain unresolved and who will answer them.
Can a contractor quote before every detail is confirmed?
A contractor may provide a budget or conditional proposal with clearly stated assumptions. Identify missing technical information and the work needed to resolve it; an early price is not approval to build or use an unassessed arrangement.
Should the buyer specify the scaffold design?
The buyer should provide reliable requirements and constraints, including the intended activities and available evidence. The responsible designer and contractor establish the appropriate technical solution within their roles and the applicable local requirements.
Why can two scaffold quotations differ so much?
They may cover different areas, phases, durations, services or assumptions. Compare the scope and qualifications line by line, including hire terms, planned changes and removal, before deciding whether the totals represent equivalent proposals.
Can the same briefing template be used internationally?
The information structure can be reused, but legal roles, permits, competence requirements and applicable technical guidance need local review. The Great Britain, United States and Australian references in this article are identified examples, not a combined global standard.
Conclusion
A scaffold enquiry becomes useful when the contractor can trace the requested work to current evidence and explicit assumptions. Start with the trades' actual needs, make the sequence visible and assign the unanswered questions. Then ask for a proposal that explains its scope as clearly as its price.
Sources and jurisdiction notes
Sources checked on 27 October 2026. Guidance dates below refer to the documents, not necessarily the date of the page hosting them. Confirm current applicable requirements and guidance for the actual project before use.
- HSE, Scaffolds: Great Britain regulator guidance; used for planning inputs, division between user information and design outputs, and the sheeting/netting caution. No numerical scaffold specification is reproduced.
- HSE, Commercial clients: roles and responsibilities: Great Britain guidance concerning CDM 2015; used for pre-construction information and sufficient project time/resources.
- eCFR, 29 CFR 1926.451: United States federal construction provisions, especially (a)(6) and (f)(3). The page retrieved displayed Title 29 as up to date on 23 October 2026. Local applicability and any relevant State Plan requirements need separate review.
- Safe Work Australia, General guide for scaffolds and scaffolding work: July 2014 document, particularly the planning and systems-of-work discussion on pages 4–8; guidance, with local regulatory applicability to be confirmed.
- Safe Work Australia, Guide to scaffolds and scaffolding: the retrieved PDF carries July 2014 in its page footers despite its 2022 file path; page 1 provides the formwork-support distinction used here.
- NASC, Guide to Appointing a Scaffolding Contractor: UK industry management guide, August 2025, section 9 and Appendix F. It is not presented as universally applicable law or a claim that every referenced technical document remains unchanged.
- CloudScaff product tour: first-party product reference, used only for the limited workflow and screenshot description above.